

Inside Wardrobe Ideas: 15 Smart Wardrobe Internal Layout Designs for Your Bedroom
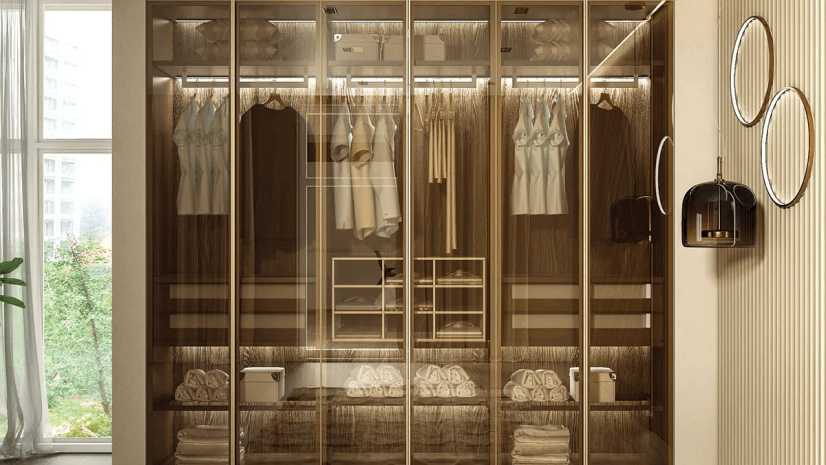
Table of Contents
Introduction
A wardrobe that looks stunning outside but stays chaotic inside is only doing half its job. The real difference between a cupboard you fight with every morning and one that works for you lies in the wardrobe internal layout – the mix of hanging space, shelves, drawers and organisers behind the shutters. At Spacewood, India’s leading modular furniture manufacturer for over 29 years, we have planned wardrobe interiors for more than a million homes. In this guide, we share practical inside wardrobe ideas, a zone-wise planning method and the exact dimensions that make a wardrobe internal design for bedroom storage genuinely effortless.
How Do You Plan a Wardrobe Internal Layout That Actually Works?
Start with your clothes, not the carpenter’s drawing. Count what you hang, what you fold and what you lock away, then divide the wardrobe internal layout using this simple space formula:
- 40% short hanging – shirts, kurtas, tops and blouses at eye level.
- 25% long hanging – dresses, sherwanis, coats and sarees on hangers.
- 15% drawers – innerwear, jewellery, watches and documents.
- 10% open shelves – folded jeans, t-shirts and daily-wear stacks.
- 10% shoe and miscellaneous space at the base.
This 40-25-15-10-10 split suits most Indian households and stops the most common mistake we see: too many fixed shelves and too little hanging space. Once the wardrobe internal layout matches your actual clothes count, every one of the inside wardrobe ideas below becomes far more effective.
What Should Be Inside a Bedroom Wardrobe? A Zone-by-Zone Guide
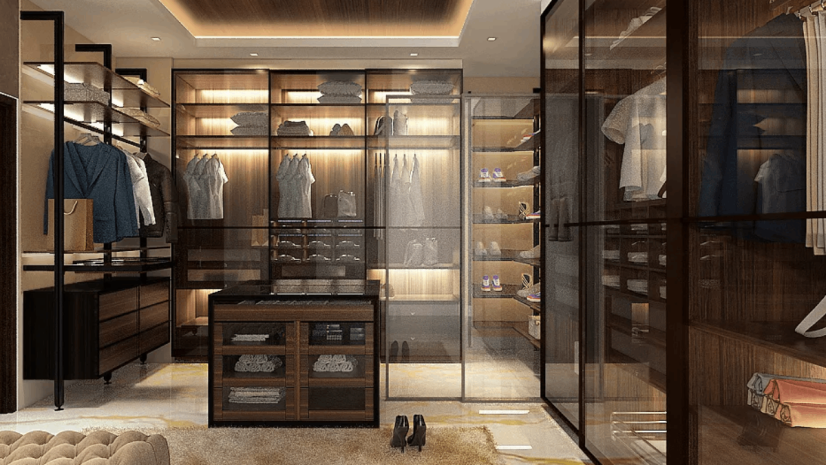
A smart wardrobe internal design for bedroom use works in three horizontal zones, arranged by how often you reach for things:
- Top zone (loft): suitcases, winter blankets, festive wear you touch a few times a year.
- Eye-to-waist zone: daily hanging clothes, folded stacks and the drawers you open every day.
- Bottom zone: shoes, laundry baskets, heavy bags and kids’ items within their reach.
Keeping the most-used items between waist and eye level is the single most valuable rule in wardrobe internal design for bedroom storage – it cuts your morning routine time and keeps the rest of the room tidy. If two people share the unit, give each person one vertical column of the wardrobe internal layout instead of splitting shelves; it keeps every zone accountable. Planning a walk-in instead? The same zoning logic powers our walk-in wardrobe ideas too.
Which Inside Wardrobe Ideas and Organisers Make Daily Life Easier?
These are the inside wardrobe ideas our design experts recommend most often, because they solve real Indian storage problems – sarees, jewellery, monsoon humidity and shared wardrobes:
- Saree rack: pull-out flat rails that keep 15-20 sarees crease-free and visible.
- Trouser pull-out: a sliding rack that holds 8-10 trousers without fold marks.
- Lockable jewellery drawer: a felt-lined tray with a lock for valuables and documents.
- Tie, belt and dupatta holder: hooks or a rotating rail on the shutter’s inner face.
- Shoe shelves: slanted lower shelves so footwear stays off the bedroom floor.
- Wicker or fabric baskets: pull-out baskets for gym wear, scarves and odds and ends.
- Pull-down hanging rod: brings the loft rail down to you – ideal for elders.
- Sensor LED strips: lights that switch on as the shutter opens, so dark corners disappear.
- Folding mirror: a slide-out full-length mirror that saves wall space in the bedroom.
You do not need all nine. Pick the three or four inside wardrobe ideas that match your wardrobe’s biggest daily frustration, and leave growing room – organiser fittings can be added to a modular unit later.
Which Wardrobe Internal Design for Bedroom Works in Small Homes?
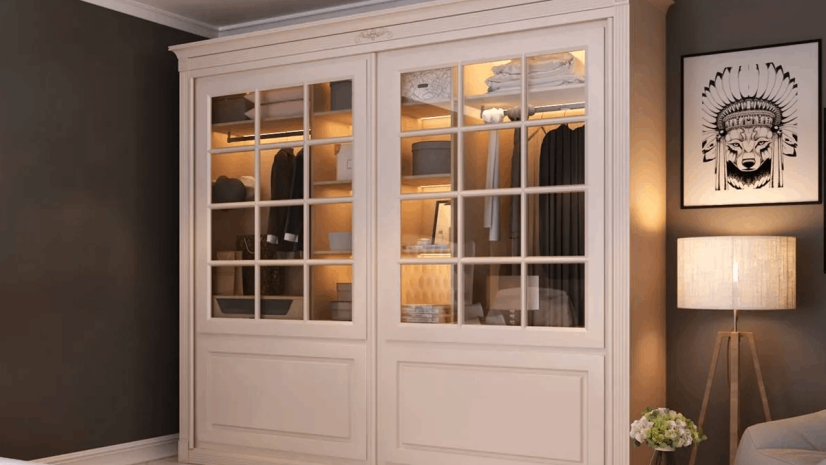
In compact 1BHK and 2BHK flats, the smartest wardrobe internal design for bedroom spaces goes vertical. Choose a floor-to-ceiling unit so the loft becomes part of the wardrobe instead of collecting dust above it, fit double hanging rails (short-hang above short-hang) to twice the capacity of one rod, and prefer sliding shutters that need zero clearance in front – our sliding wardrobe design guide covers this in detail. Slim 45 cm-deep units with front-facing hooks also work well in narrow rooms where a full 60 cm depth will not fit, and mirrored shutters remain one of the most effective inside wardrobe ideas for tight rooms – they double the light while hiding the storage. Whichever format you pick, the wardrobe internal design for bedroom corners should still follow the same zone-by-zone logic above.
What Are the Ideal Wardrobe Internal Dimensions?
Use these measurements as your checklist while finalising any wardrobe internal layout – they are the numbers our factory works to:
- Wardrobe depth: 55-60 cm so hangers sit without shutters pressing clothes.
- Long-hanging clearance: 160-175 cm for dresses, coats and sherwanis.
- Short-hanging clearance: 95-110 cm for shirts, kurtas and tops.
- Shelf-to-shelf gap: 30-38 cm for folded stacks that do not topple.
- Drawer depth: 15-20 cm; shoe shelf height: 15-18 cm.
Get these five numbers right and even simple inside wardrobe ideas feel premium; get them wrong and no organiser can rescue the wardrobe internal layout afterwards.
Which Wardrobe Interior Mistakes Should You Avoid?
Most wardrobe regrets trace back to five avoidable planning mistakes:
- Finalising shutters first and the wardrobe internal layout last – always plan the inside before the outside.
- Copying inside wardrobe ideas from photos without counting your own hanging-versus-folding split.
- Filling the unit with fixed shelves, which cannot adapt as your storage needs change.
- Wasting the loft – a disconnected loft above the wardrobe collects dust instead of luggage.
- Skipping lighting and a lockable drawer, the two upgrades every wardrobe internal design for bedroom use deserves.
Fix these five and even a basic two-door unit will outperform a bigger, badly planned cupboard.
Why Choose Spacewood for Your Wardrobe Interiors?
Every Spacewood wardrobe is manufactured in Nagpur on European machinery, using engineered wood that handles Indian humidity, with internals you configure shelf by shelf. Whether you want a classic hinged unit from our bedroom cupboard designs or a fully customised wardrobe internal layout, our wardrobe design ideas range covers sliding, swing, walk-in and floor-to-ceiling formats. Explore our complete modular wardrobe guide for Indian bedrooms or visit a Spacewood store near you to see the internals in person.
Conclusion
Great wardrobes are planned from the inside out. Set the 40-25-15-10-10 split in your wardrobe internal layout, zone the shelves by reach, add the organisers you will actually use, and let the dimensions above guide the build. With the right wardrobe internal design for bedroom storage, the best inside wardrobe ideas stop being inspiration and become your everyday routine.
Frequently Asked Questions
How do you design the inside of a wardrobe?
Audit your clothes first, then split the wardrobe internal layout as 40% short hanging, 25% long hanging, 15% drawers, 10% shelves and 10% shoe space. Place daily-use items between waist and eye level.
What is the best wardrobe internal layout for a small bedroom?
A floor-to-ceiling unit with sliding shutters, double hanging rails and loft storage. Vertical stacking is the most space-efficient wardrobe internal design for bedroom footprints under 10 x 10 ft.
How much hanging space versus shelf space should a wardrobe have?
Around 65% hanging and 35% shelves plus drawers works for most Indian homes. Increase shelf share only if you fold more than you hang.
How deep should a wardrobe be for hanging clothes?
55-60 cm. Anything shallower forces hangers to sit at an angle, which creases clothes and wastes width.
Which inside wardrobe ideas work best for sarees and jewellery?
A pull-out saree rack keeps sarees crease-free and visible, while a lockable, felt-lined jewellery drawer keeps valuables safe inside the wardrobe internal design for bedroom units.