

15+ Parallel Kitchen Design Ideas That Make Small Homes Cook Bigger
Table of Contents
Introduction
Two counters, one aisle and not a centimetre to waste. That is the parallel kitchen, and it is the layout most Indian flats end up with whether the owners chose it or not. The good news is that it works brilliantly once it is planned well. In this guide we share 15+ parallel modular kitchen designs we have built for compact homes, along with the sizes, zoning rules and costs that decide whether the room feels tight or easy.
At Spacewood, we have made kitchens in our Nagpur factory for nearly three decades, and narrow rooms are everyday work for us. These ideas come from real 7 to 9 ft wide kitchens where every drawer had to earn its place.
What are parallel modular kitchen designs?
A parallel kitchen, also called a galley kitchen, has two straight counters facing each other with a walkway between them. One side usually carries the hob and the other the sink, which keeps the cook’s movement short. Built as modules in a factory, these units fit to the millimetre and can be changed later without breaking the walls.
It suits long, narrow rooms and flats with a utility balcony. Still choosing a layout? Our comparison of different kitchen layouts explains where a parallel plan beats an L or U shape.
How much space does a parallel kitchen need?
In parallel modular kitchen designs, width matters more than length. Keep the aisle wide enough to open a bottom drawer while someone walks past.
Element | Recommended size | Why it matters |
Aisle between counters | 90 cm minimum, 105 to 120 cm ideal | Lets drawers open fully and two people pass |
Aisle for two cooks | Around 150 cm | Avoids constant shoulder bumps |
Counter depth | 60 cm | Fits a standard hob, sink and drawers |
Counter height | 85 to 90 cm | Comfortable for most Indian users |
Room width | About 8 ft (240 cm) | Two 60 cm counters plus a 120 cm aisle |
Counter length | 7 to 12 ft per side | Enough for prep, cooking and washing zones |
For a deeper walk-through of measurements and appliance placement, read our parallel kitchen planning guide for apartments.
15+ parallel kitchen ideas for small and compact homes
Each of these parallel kitchen ideas solves a real problem in Indian homes, from masala smoke to a pressure cooker with no proper home.
1. Split the wet and dry zones
The first rule in our parallel modular kitchen designs: sink and dishwasher on the side nearest the utility balcony, hob and spices on the other. Water stays away from the gas, and washing up never blocks the cooking.
2. Run a tall unit at one end
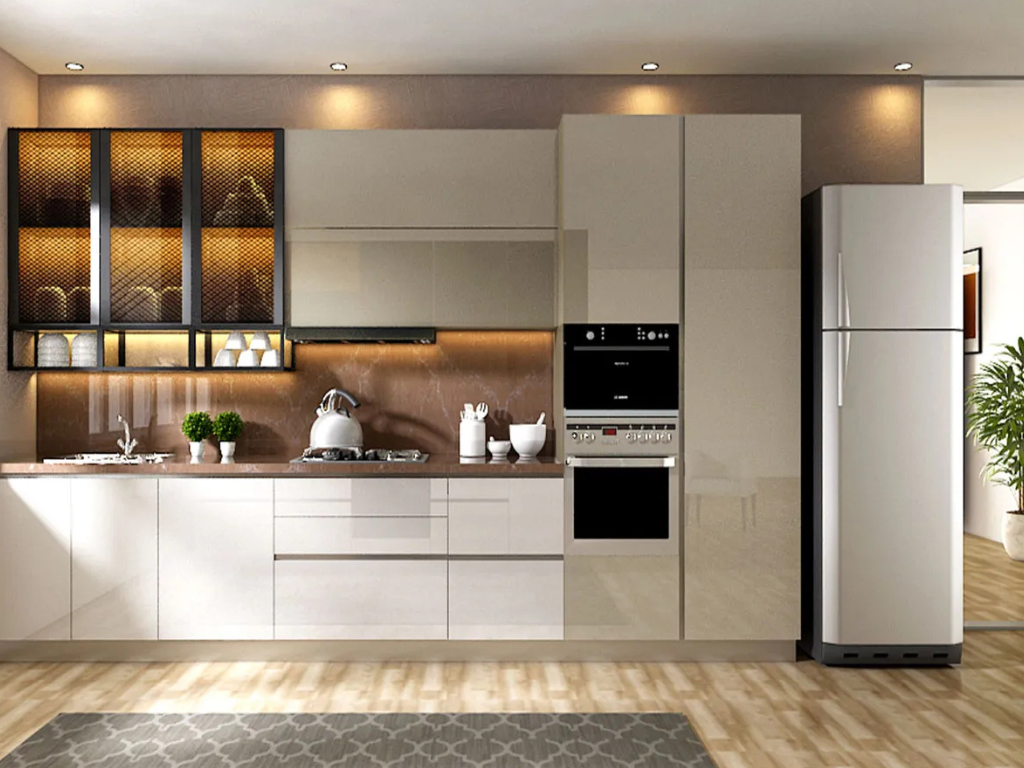
A floor-to-ceiling tall unit at the end of one counter holds groceries, the microwave and the oven in a single stack. It frees the countertop and gives the kitchen a clean, finished edge.
3. Go handleless on both sides
In a narrow aisle, protruding handles catch hips and dupattas. J-profile or gola channel shutters keep both runs flush, so the walkway feels a few centimetres wider.
4. Keep one side light, one side warm
White or ivory uppers with wood-grain base units is one of the most forgiving parallel kitchen ideas. The light top lifts the ceiling while the darker base hides daily marks.
5. Use tandem drawers instead of shutters
Deep drawers under the hob bring heavy kadhais and the pressure cooker forward. No kneeling, no digging through the back of a cabinet.
6. Add a pantry pull-out in a narrow gap
That awkward 15 to 20 cm space beside the fridge is perfect for a slim pull-out for oil bottles and masala jars. Our kitchen accessories range includes bottle and comfort pull-outs sized for exactly these gaps.
7. Light the aisle, not just the ceiling
A single ceiling light throws your shadow onto the counter. LED strips under the wall cabinets light the chopping board directly.
8. Turn the end window into a breakfast ledge
If the far wall has a window, a 30 to 35 cm deep ledge under it becomes a spot for morning chai without stealing aisle space.
9. Mix open shelves with closed storage
Two or three open shelves break up a long run of cabinets and keep everyday cups handy. Keep the rest closed so the room stays calm.
10. Pick a bold colour for one run only
Teal, olive or deep blue on one counter adds personality, while a neutral facing side keeps the room open.
11. Use glossy acrylic to bounce light
High-gloss acrylic or glass shutters bounce daylight down a narrow room with only one small window.
12. Fit a magic corner where the run meets a wall
If one counter turns slightly into a return, a corner carousel or magic corner rescues space that would otherwise hold forgotten tins.
13. Hide the chimney in the wall units
Box the chimney into the upper cabinets on the outer wall. The line stays clean and the ducting stays short.
14. Plan a slim pull-out table
In a 1BHK, a fold-out or pull-out table hidden in a base unit gives you a dining or work spot that disappears after use. Find more tricks in our 1 BHK kitchen ideas.
15. Choose water-resistant boxes near the sink
The sink side faces the most water, so its cabinet boxes should be waterproof plywood or HDF. Our materials and finishes page compares the options.
16. Keep the floor and backsplash continuous
A single tile or stone running the full length makes the room read as one long space. It is one of the cheapest parallel kitchen ideas to borrow.
How much do modular parallel kitchen designs cost?
Spacewood kitchens start from around Rs 2.99 lakh for a laminate finish. Mid-range parallel modular kitchen designs with acrylic or PU shutters and better fittings usually fall between Rs 4 and 7 lakh, while premium glass or full acrylic kitchens go above Rs 7 lakh. With fewer corner units than an L or U plan, they often cost a little less for the same finish. Prices may vary based on customisation.
Conclusion
Good parallel modular kitchen designs come down to three things: a comfortable aisle, a clear wet and dry split, and storage that climbs the wall. Get those right and even a 7 ft wide kitchen feels calm. Pick two or three of these parallel kitchen ideas, then explore our modular parallel kitchen designs or visit a Spacewood store to see the finishes in person.
Frequently Asked Questions
What is the ideal gap between counters in a parallel kitchen?
In most parallel modular kitchen designs, keep at least 90 cm between the two counters. A gap of 105 to 120 cm is more comfortable, and around 150 cm works best when two people cook together.
Is a parallel kitchen good for small flats?
Yes. Parallel modular kitchen designs suit narrow apartment kitchens because both walls carry storage and the cook moves in a short, straight line between the hob and the sink.
Where should the sink and hob go in a parallel kitchen?
Place the sink on the side closest to the utility balcony or plumbing and the hob on the opposite counter. This splits wet and dry work and keeps water away from the gas.
Can I add a breakfast counter to a parallel kitchen?
Only if the room is wider than about 9 ft. In narrower rooms, a window ledge or a pull-out table works better.
How much does a modular parallel kitchen cost in India?
With Spacewood, modular parallel kitchen designs start from around Rs 2.99 lakh in laminate, with mid-range options at Rs 4 to 7 lakh. Prices may vary based on customisation.