

Full Home Modular Solutions
A full home modular interior uses factory-manufactured furniture systems to design and execute every key space in a residence.
Every unit, whether it's a kitchen cabinet, a wardrobe, a TV unit, or a storage wall, is part of one cohesive system, designed to the same tolerances, finished to the same standard, and delivered as a complete interior rather than a collection of individual pieces.

Ensure
Solutions and Services to enable you to design and build home of your dreams
Get Your Dream Kitchen In 3 Steps
TALK TO OUR EXPERT
We will help you plan and customize your Kitchen structure & design to fulfil even your smallest requirements.
SELCET
Choose from our exhaustive range of materials, designs, colours and finishes
EXPERIENCE
Get an excellent quality, factory-fitted modular Kitchen delivered and installed at your home without any hassles.

TALK TO OUR EXPERT
We will help you plan and customize your Kitchen structure & design to fulfil even your smallest requirements.

SELECT
Choose from our exhaustive range of materials, designs, colours and finishes

EXPERIENCE
Get an excellent quality, factory-fitted modular Kitchen delivered and installed at your home without any hassles.
Full Home
Modular
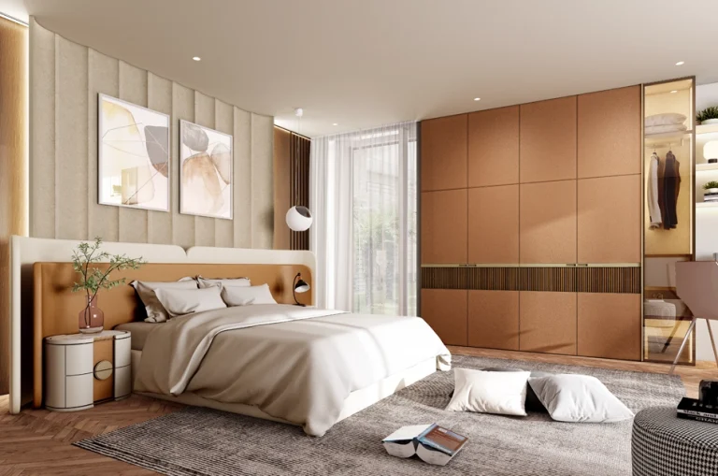
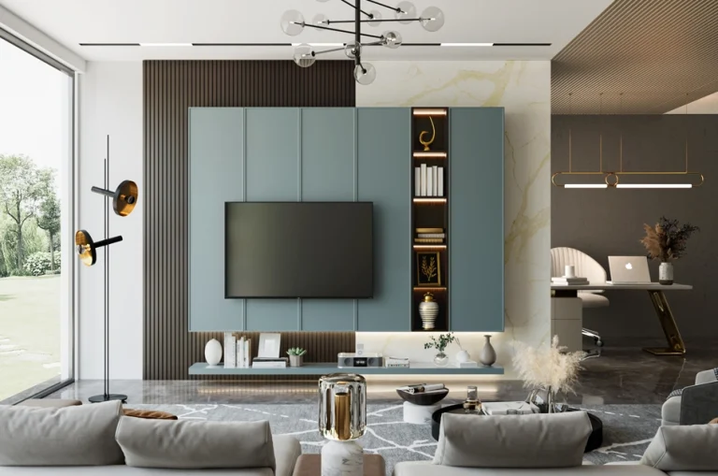
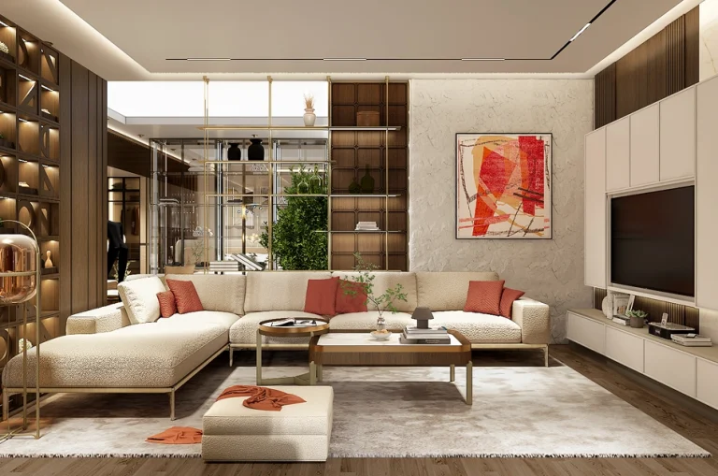
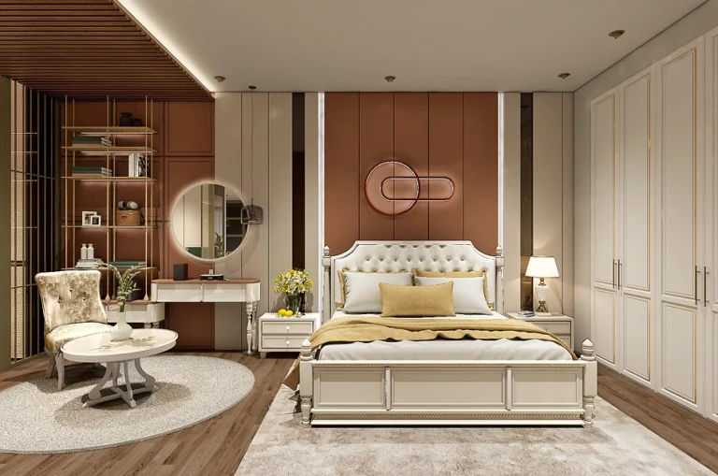
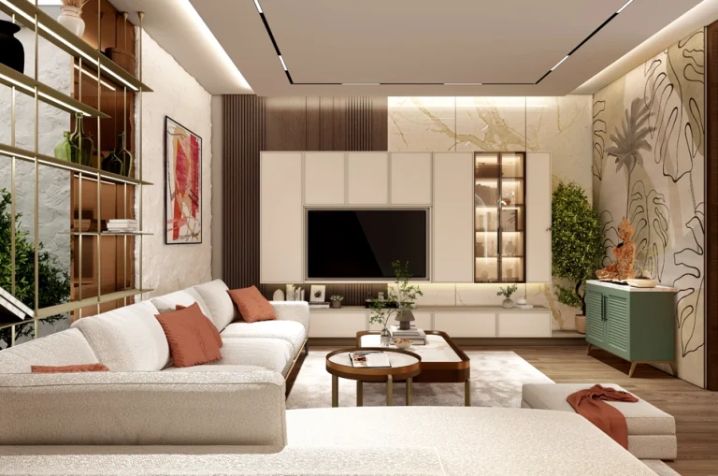
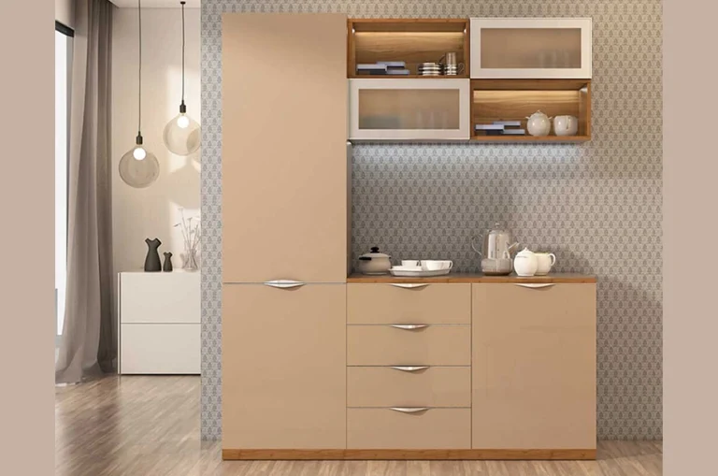
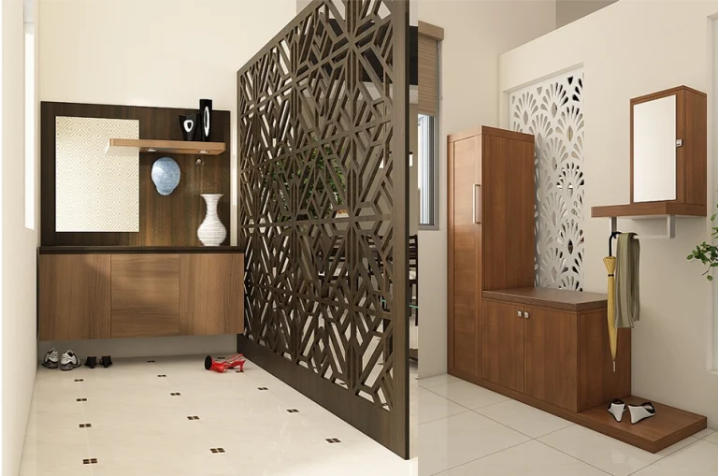
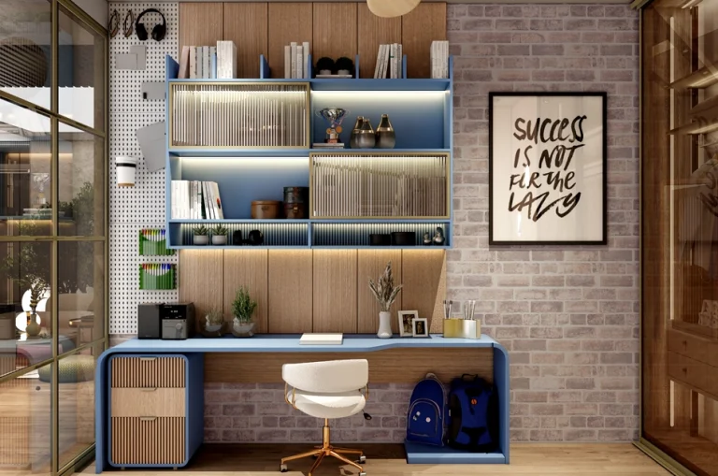
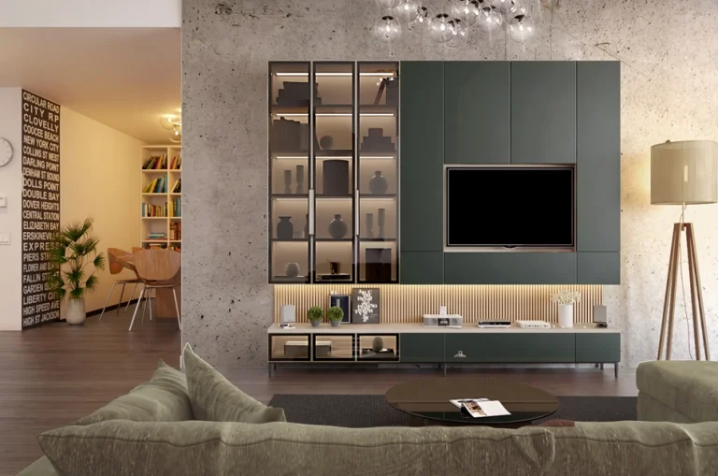
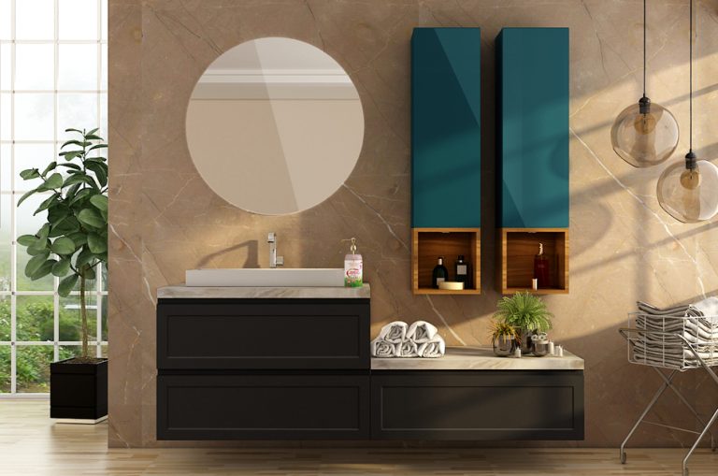
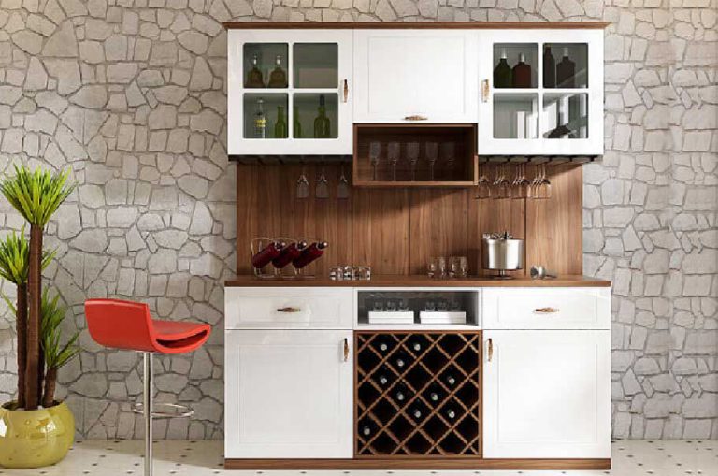
Featured
Designs
No posts were found for provided query parameters.
No posts were found for provided query parameters.
What
do you get in Customize Full Home?
Layout & Design
Choosing the right layout based on available space and workflow efficiency. Popular layouts include L-shaped, U-shaped, Gallery and Island Kitchen.
Cabinet Configuration
Determining the type, size and configuration of cabinets, drawers and shelves to optimize storage space and accessibility.
Materials & Finishes
Selecting appropriate materials for cabinets, countertops, backsplashes and flooring based on durability, maintenance and aesthetic preferences.
Appliances & Fixtures
Integrating appliances (e.g., stove, refrigerator, dishwasher) and fixtures (e.g., sinks, faucets) seamlessly into the design while considering energy efficiency and functionality.
Storage Solutions
Built-in storage: closets, cabinetry and shelving units. Innovative storage: under-stair storage, hidden compartments and multifunctional furniture.
Budget & Timeline
Establishing a realistic budget and timeline for the project, considering costs associated with materials, labor and any unforeseen expenses.
Key Information at a Glance
Frequently Asked Questions
What is included in a full home modular interior?
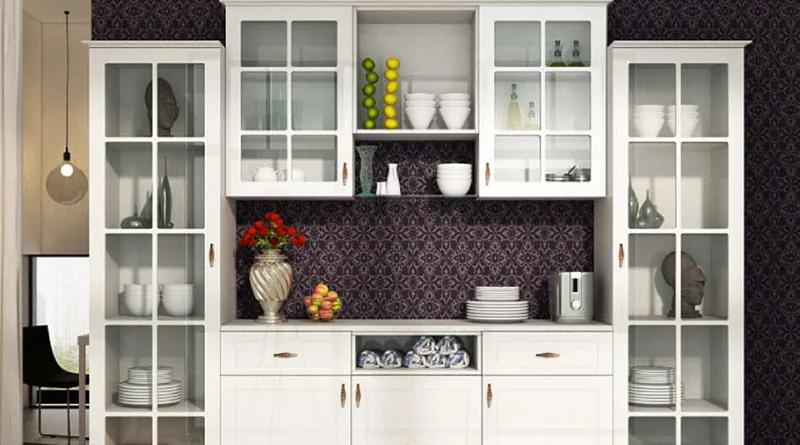
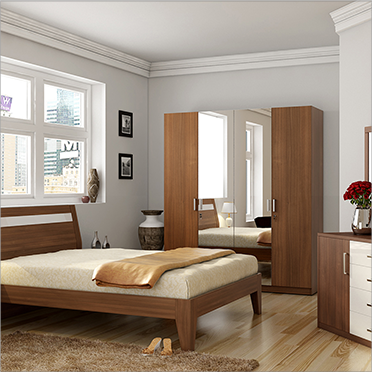
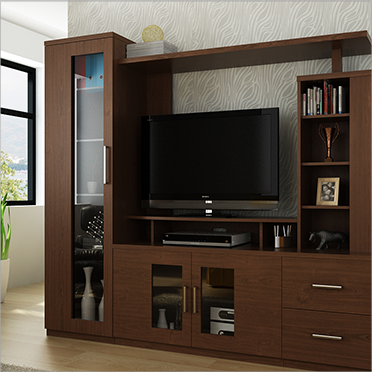
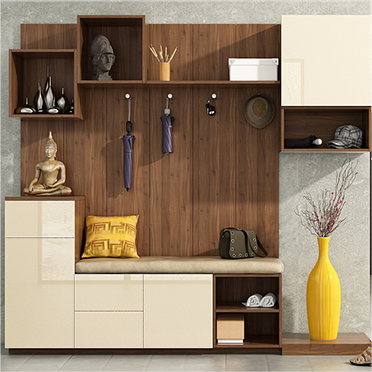
It typically includes kitchen, wardrobes, living room storage like TV unit and wall unit, and utility units like crockery, vanity, and foyer, based on your scope.
Can I do full home interiors in phases?
Yes. Many homeowners start with the kitchen and wardrobes, then expand into the living room and utility zones so the full home designs stay consistent.
Are these modular home designs fully customised?
Yes. Your layout, storage plan, and finish direction are built around your home’s dimensions and your lifestyle.
How is the full home interior cost decided?
Cost is based on scope, number of modules, finish category, hardware, internal accessories, and additional units included.
Can you plan Vastu-compliant custom home designs?
Yes. We can incorporate Vastu considerations while keeping the design modern and practical.
Do you offer smart home integration planning?
Yes. We plan for practical tech needs like concealed wiring paths, charging zones, and cleaner placement of devices so modular house designs stay visually clean.
How do I get an accurate quote for full home interior design?
Contact us and share your home details. We will recommend the right package and give you a scope-based estimate.
Full Home Design Trends for 2026
In 2026, full home interior design is moving towards homes that feel calmer, cleaner, and easier to maintain,
without looking flat or boring. The focus is on modular house designs that balance warmth with practicality, so your
home looks premium and stays organised with less daily effort.
What ties all of these trends together is intentionality—the idea that every design decision in your home should
feel considered, not accidental. In 2026, the homes that look and feel the best aren’t necessarily the most
expensive ones; they’re the ones where storage, finishes, lighting, and colour palette were all planned together
from the start. Modular interior systems make this easier to achieve because they give you a framework to work
within. So, whether you’re designing a compact 2BHK or a larger independent home, the result feels deliberate,
cohesive, and built to last beyond the trend cycle.
Top full home design trends we’re seeing in 2026
- Modular Interior Systems : Warm minimalism: clean lines with warmer tones, not harsh whites everywhere
- Clutter-free living: more concealed storage across rooms so surfaces stay clear
- Textured finishes: subtle wood grains, matte finishes, and soft-touch surfaces for a richer feel
- Balanced colour palettes: neutrals paired with one or two accent shades across the home for consistency
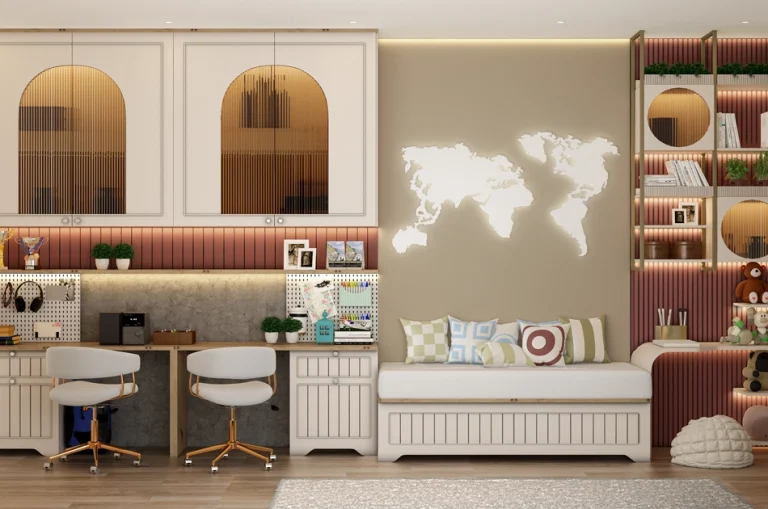
- Multi-use zones: study corners, hybrid guest rooms, and flexible storage that adapts as needs change
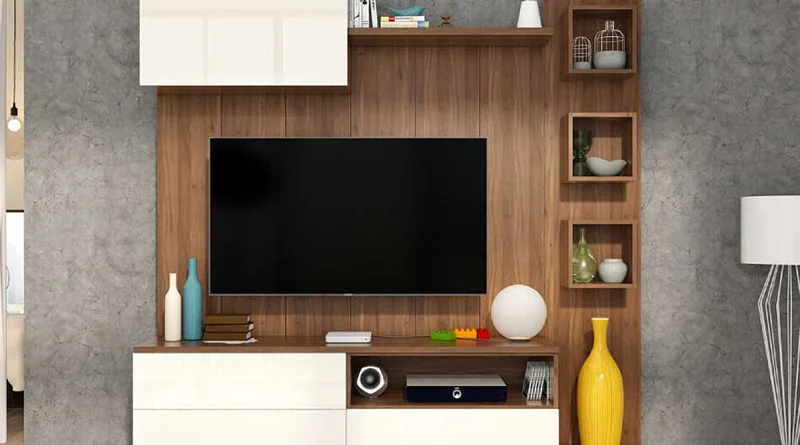
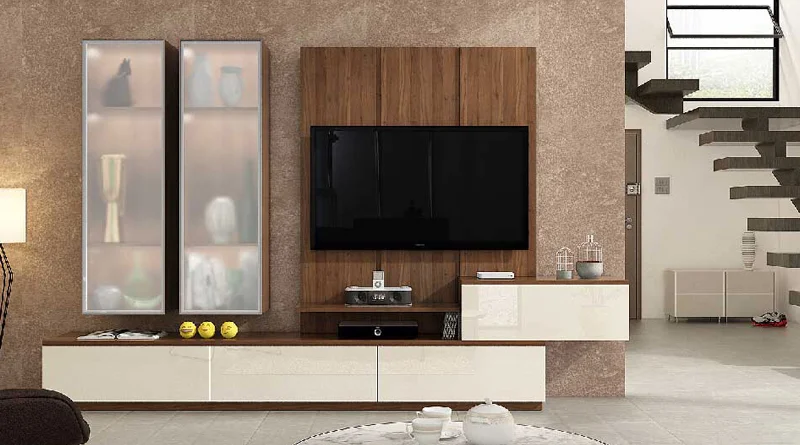
- Statement living walls: TV units and wall units designed as a feature, with hidden wiring and clean
layouts - Smarter lighting planning: layered lighting that complements the furniture layout and makes spaces feel
larger
These trends work best when your full home interiors are planned as one cohesive system. That’s why modular home
designs make sense in 2026, especially when you want full home designs that look consistent from room to room.
Contemporary Kitchen Design Ideas That Stay Practical
Room-by-Room Design Solutions
Each room in a modular home will be designed as a separate entity while retaining visual continuity throughout
the house. The primary objective when designing a room will be functional planning rather than creating an
identical layout in every room.
Kitchen Design Ideas
- Factory-fitted base and wall units
- Appliance-specific module sizing
- Soft-close drawers and hinges
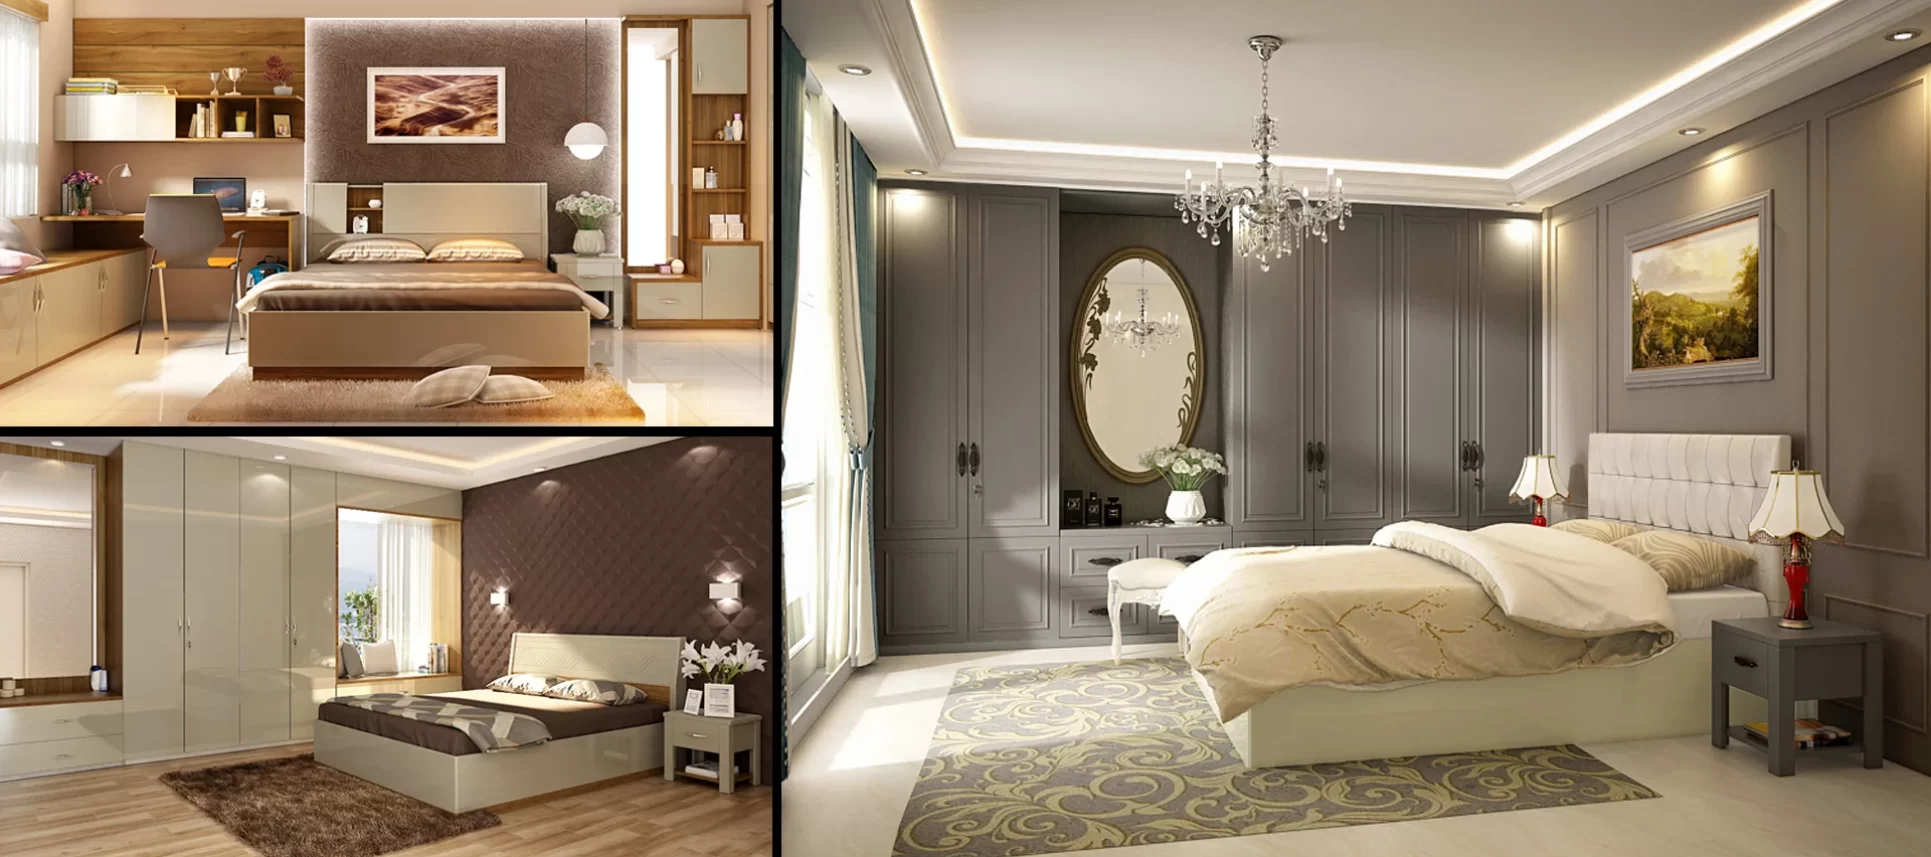
Bedroom Design Ideas
- Hinged or sliding wardrobe designs
- Storage planned by usage frequency
Living Room
- TV units with concealed wiring access
- Mix of open and closed storage
Bathroom
- Loft units
- Shoe cabinets
- Utility storage
Additional Storage
- Multi-use storage zones (under stairs, entryway cabinets)
- Custom shelving for books, decor, and daily-use items
Custom Home Design Services
Every home layout has constraints. We build custom home designs that work with your real site conditions.
What you can customise with Spacewood
- Layout planning based on room sizes and movement flow
- Storage planning based on your lifestyle and daily habits
- Finish selection to match your preferred look and maintenance comfort
- Hardware and accessory planning for long-term convenience
If you want modular home designs that feel personal, customisation has to be structured, not random. We guide
you through choices so your full home designs stay coherent.
Full Home Interior Cost Guide
Full home interior cost depends on the scope and choices. A reliable estimate always starts with clarity.
What typically impacts cost
- Home size and number of rooms included
- Type and quantity of modules across the kitchen, wardrobes, living room, and utility areas
- Finish category selection
- Hardware and internal accessories selection
- Any additional units like bar, crockery, foyer, vanity, wall unit
To keep planning simple, we recommend starting with the rooms that affect daily life the most and then expanding
the scope based on priorities.
Spacewood offers a full home furniture starting @ 4.99 Lakhs
Full Home Material Options
Your material plan should match how you live, not just how the mood board looks.
Material planning typically includes
- Core structure materials chosen for stability and durability
- Shutter finish options chosen for maintenance comfort and style
- Hardware choices chosen for smooth, long-term usage
- Internal accessories chosen for storage convenience
We help you match materials and finishes to your home’s usage intensity, family needs, and ease of long-term upkeep
Smart Home Integration
Modern homes in 2026 are planned with practical tech integration, not visible chaos.
Smart integration features we commonly plan for:
- Concealed cable routes for TV units and wall units
- Charging and docking zones inside storage units
- Cleaner placement planning for routers, consoles, and smart hubs
- Space planning for appliances so counters stay clear
This keeps your modular home designs clean while still being future-ready.
Vastu-Compliant Home Design
If Vastu is important to your family, we can plan your custom home designs with Vastu considerations while still
keeping the interiors modern and practical.
Common Vastu-aligned planning considerations:
- Room zoning and placement priorities
- Directional planning for key units where relevant
- Layout adjustments that do not compromise daily movement flow
Vastu compliance should feel integrated, not forced. We keep it balanced with usability.
How do I design a stylish small home on a budget?
Start by planning your home room-by-room and spending first on the zones you use daily, like the kitchen,
wardrobe storage, and the main living wall. In small homes, good storage and clean layouts make the space look
bigger even before you add decor.
What works best for budget-friendly full home interior design
- Choose a simple, cohesive colour palette so the home looks premium without extra elements
- Prioritise modular furniture that adds hidden storage and reduces visual clutter
- Use cost-effective finishes in low-touch areas and upgrade only the most visible shutters
- Plan lighting and mirror placement to make rooms feel more open
- Do the project in phases if needed, starting with essentials and expanding later
This way, you get modular home designs that look stylish, feel organised, and stay within budget.
Get Complete Home Design Quote
Ready to plan a full home interior design that fits your home, your storage needs, and your style?
Share your details,and we will connect you with the nearest
Spacewood team for a clear estimate based on your scope and selections.