

Kitchen Island vs Peninsula: How to Know Which One Actually Fits Your Kitchen
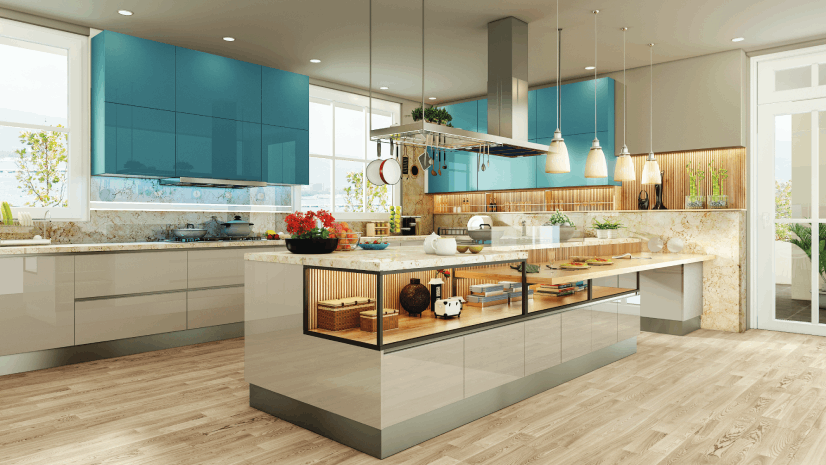
Table of Contents
Introduction
If you are planning a new kitchen, the island vs peninsula question usually decides the whole floor plan before a single cabinet is drawn. Both give you extra counter, extra storage and a spot to sit, but the peninsula and island difference comes down to one thing: how many sides you can walk around. An island is freestanding with four open sides; a peninsula is joined to a wall or a run of cabinets, so only three sides are open. That single fact changes the clearance you need, the seating you get, whether you can run a gas line to it, and how much it costs. At Spacewood, India’s leading modular furniture manufacturer for nearly three decades, we plan both every week, and the right pick almost always follows your kitchen size and your chosen types of kitchen layout, not just the look.
This guide settles the island vs peninsula debate with real Indian numbers – clearances in cm, kitchen sizes in ft, and costs in rupees, so you can match the choice to your own floor plan. If you want the wider context first, our complete modular kitchen design guide covers layouts, materials and budgeting end to end.
What is a kitchen island, and what is a peninsula?
A kitchen island is a standalone counter unit that sits in the middle of the room, disconnected from every wall. Because all four sides are accessible, people can cook, wash, sit and pass by from any direction. It is the show-piece of an open kitchen and needs real floor space around it to work.
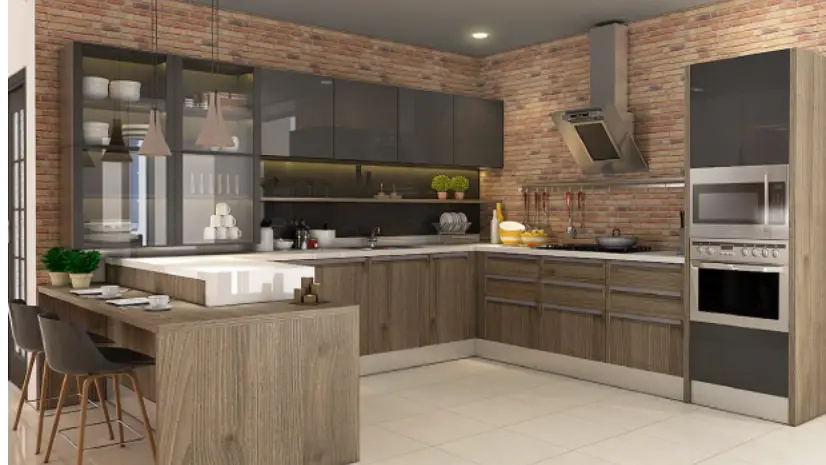
A kitchen peninsula is a counter that is attached at one end to a wall or to your existing cabinet run, so it juts out into the room like a jetty. Three sides are open and one is fixed. It delivers most of the same benefits as an island – extra prep surface, storage below, a breakfast counter – but in a fraction of the footprint, which is why it suits the average Indian flat so well.
What is the core structural difference between a peninsula and an island?
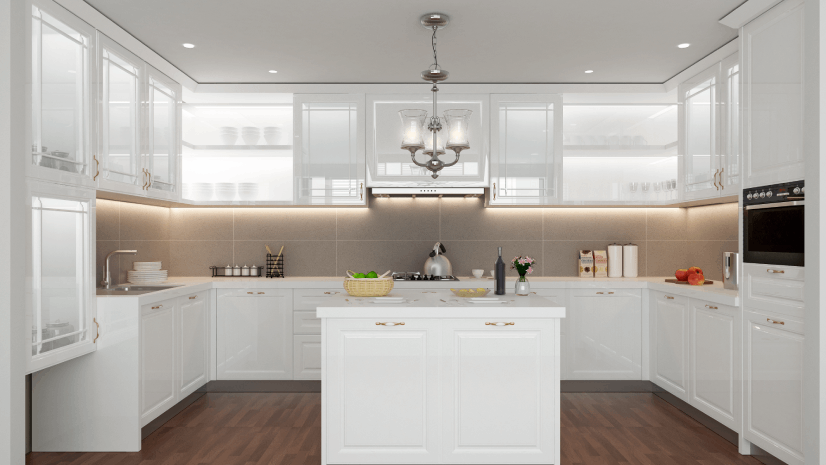
The peninsula and island difference is structural before it is anything else. An island is an independent box: finished on all four sides, standing on its own, and (if it carries a sink or hob) needing services routed under the floor slab to reach the middle of the room. A peninsula borrows one wall. It is anchored to the existing cabinetry, finished on three sides only, and taps into plumbing, gas and electrical points that already sit along that wall.
That anchoring is the reason a peninsula is simpler, cheaper and far more forgiving in a standard apartment. An island has to earn its place in the middle of the room; a peninsula extends what you already have. Keep that image in mind – free box versus attached jetty – and most of the differences below explain themselves.
How much clearance does each one need?
Clearance is where most Indian kitchens make or break the decision. An island needs roughly 90-120 cm (about 36-48 inches) of clear walking space on all four sides so two people can pass and appliance doors, the fridge and the oven can open fully. A peninsula only needs that clearance on its three open sides; the attached end takes zero circulation space. In a tight kitchen that saved fourth aisle is often the difference between a plan that works and one that jams.
- Island: keep 90-120 cm clear on all four sides – four aisles to feed.
- Peninsula: keep 90-120 cm clear on three sides only – the fixed end costs you nothing.
- Never drop below 90 cm on a main working side; two people and an open oven door will not fit.
- Leave the wider 120 cm where the fridge, oven or dishwasher doors swing.
Island vs peninsula: the full comparison table
Here is the head-to-head at a glance, so you can hold it against your own floor plan. Every row below is explained in detail in the sections that follow.
Feature | Kitchen Island | Kitchen Peninsula |
Placement | Stands free in the middle of the room | Attaches to a wall or the existing cabinet run |
Accessible sides | All four sides open | Three sides open, one end fixed |
Min clearance | 90-120 cm on all four sides | 90-120 cm on three sides only |
Best kitchen size | Approx 12 x 14 ft and larger | Approx 10 x 12 ft and larger |
Seating | Up to 4 stools comfortably | Up to 3 stools comfortably |
Plumbing & gas | Services routed under the slab – possible but costly | Taps the adjacent wall easily |
Traffic flow | Can interrupt the walkway if the room is tight | Guides traffic around one edge, doubles as a divider |
Relative cost | Premium option | Roughly 20-30 percent cheaper for the same length |
Design flexibility | Can contrast the cabinetry as a feature piece | Reads as part of the run, so it should match |
How much do an island and a peninsula cost in India?
Cost is the honest tiebreaker. As a working guide in 2026, a modular island in engineered wood with a quality stone or quartz top runs from about Rs 60,000 to Rs 2,00,000+ depending on length, finish and whether it carries a sink or hob. A comparable peninsula typically lands 20-30 percent lower for the same running length. Two reasons: a peninsula is finished on three sides instead of four, and it does not need plumbing or gas rerouted across the floor to reach the middle of the room.
If your island must carry a sink or cooktop, budget extra for the under-slab line work and for a chimney solution overhead. Those two hidden costs, not the cabinetry itself, are what push a wet island well past a dry peninsula.
- Peninsula, dry (storage + seating only): the most economical add-on, three finished sides, no line rerouting.
- Island, dry: mid-range; you pay for the fourth finished side and a heavier standalone carcass.
- Island, wet (sink or hob): the priciest; add under-slab plumbing or gas plus overhead ducting.
- Rule of thumb: for the same length, a peninsula saves you roughly a fifth to a third versus an island.
Can you run gas, a hob or a sink on them?
Yes to a peninsula, cautiously to an island. On a peninsula the services sit right next to the existing wall, so extending water, drainage or an LPG line a short distance is straightforward. On an island you are asking the plumbing or gas line to travel under the floor to the centre of the room. In most Indian flats the kitchen sits on a concrete slab with no service duct running to the middle, so a wet island means chasing the slab or building a raised platform to hide pipes – doable in a renovation, awkward once the flat is built.
The bigger catch is the chimney. A hob on an island needs an island chimney suspended from the ceiling, ducted across the slab to an outside wall. That ducting run is often the single hardest part of an island in an apartment. Many Indian homeowners keep the island dry – prep, storage and seating – and leave the hob and sink on the wall run where the existing gas point and exhaust already are. If you want the full picture on getting a wet island right, our guide to island kitchen designs walks through it.
How much seating does each one give you?
Both make a natural breakfast counter, but the numbers differ. An island seats up to four stools comfortably, because you can pull chairs to more than one side. A peninsula seats up to three, since one end is fixed to the wall. For a family of four that daily-uses the counter for quick meals and homework, an island has the edge; for a couple or a small family, a peninsula is plenty.
In an Indian home the peninsula seating has a second job: it faces outward, into the living or dining area, so whoever is cooking stays part of the conversation. Overhang the top by about 25-30 cm on the seating side so knees fit under, and you have a proper breakfast bar without stealing prep space.
What kitchen size do you need for each?
Space decides more than style here. As a practical Indian benchmark, an island becomes viable in a kitchen of roughly 12 x 14 ft or larger, because you must fund clearance on all four sides. A peninsula works comfortably from about 10 x 12 ft, since only three sides need aisle space. Whichever you pick, keep the work triangle honest: each leg between sink, hob and fridge should sit between 4 and 9 ft, and the three legs together should total 26 ft or less. An island or peninsula that lengthens a triangle leg past 9 ft makes the kitchen tiring to cook in, however good it looks.
- Island viable: approximately 12 x 14 ft and up.
- Peninsula viable: approximately 10 x 12 ft and up.
- Work triangle: each leg 4-9 ft; total 26 ft or less.
- Below 10 x 12 ft: skip both and use a movable kitchen trolley for the same flexible surface.
In a compact flat where neither fits, a movable kitchen trolley is the small-home alternative we recommend often. It gives you the extra prep surface and storage of a mini island, rolls out only when you need it, and tucks away against a wall the rest of the time – no clearance penalty, no slab work.
Which type of kitchen layout does each one suit?
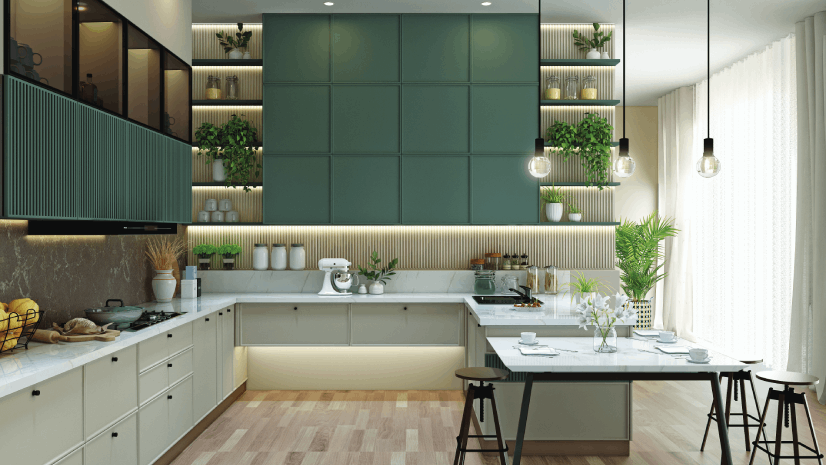
Islands and peninsulas are not layouts on their own – they bolt onto one of the core types of kitchen layout. Because each of the main types of kitchen layout leaves a different amount of open floor, getting that pairing right is half the battle. An L-shaped kitchen leaves the most open floor, so it pairs naturally with a central island. A U-shaped kitchen can take an island only if the room is genuinely large, otherwise the fourth aisle disappears. A parallel (galley) kitchen has no room for a freestanding island, but a peninsula can cap one open end beautifully. A straight, single-wall kitchen almost always wants a peninsula, because a peninsula turns one wall into an L and adds the seating a straight run lacks. For the full breakdown, see our guide to the different types of kitchen layouts.
Kitchen layout | Island? | Peninsula? |
L-shaped | Best home for an island – open corner gives all four aisles | Works, but the island usually wins here |
U-shaped | Only in a large room | A peninsula neatly closes the U |
Parallel / galley | No – no room for a free box | Yes – caps one open end and adds seating |
Straight / single-wall | No | Ideal – turns the wall into an L with a breakfast counter |
There is one more India-specific win: in an open-plan flat, a peninsula doubles as a zone divider. It draws a clean line between the cooking area and the living or dining space without a wall, keeps sightlines open, and gives you a breakfast counter facing the living room. That is why peninsulas feature so often in our open kitchen design ideas.
Which is better for a small Indian kitchen?
For most Indian flats, a peninsula wins. It delivers the extra counter, the storage and the seating people want from an island, but it only asks for clearance on three sides and it costs 20-30 percent less. An island is worth it when you genuinely have a 12 x 14 ft or larger kitchen, an open plan, and the appetite for slab work if you want a sink or hob in it. Match the choice to your floor plan first and the aesthetics second, and you will not regret it.
Can you have both an island and a peninsula?
You can, but only in a large kitchen. Some big open-plan homes run a working island in the centre and a peninsula off one wall as a breakfast bar or divider. The catch is clearance: you now have to protect aisle space around both, so this only works when the room comfortably exceeds the island benchmark of about 12 x 14 ft with room to spare. In a standard flat, pick one – and it will usually be the peninsula.
Conclusion
The island vs peninsula decision is really a space-and-services decision dressed up as a style one. An island needs four open sides, 90-120 cm of clearance all round, a bigger kitchen and a bigger budget – and if you want it wet, it needs gas or plumbing run under the slab and an island chimney ducted overhead. A peninsula gives you most of the same value on three sides, from a smaller 10 x 12 ft kitchen, at 20-30 percent less, while doubling as a zone divider in open-plan homes. Decide your layout and your dimensions first, then let those numbers choose for you. When you are ready to plan it properly, our team designs both every day – explore Spacewood’s modular kitchen designs, built in Nagpur on European machinery from moisture-resistant engineered wood, and we will help you fit the right one to your floor plan.
Frequently Asked Questions
What is the main difference between a kitchen island and a peninsula?
The peninsula and island difference is simple: an island is freestanding with all four sides accessible, while a peninsula is attached to a wall or cabinet run with only three sides open. That one difference drives clearance, seating, services and cost – a peninsula needs aisle space on three sides, an island on all four.
Which is better for a small Indian kitchen, an island or a peninsula?
A peninsula is better for most small Indian kitchens. It gives you extra counter, storage and seating while only needing clearance on three sides, and it works from about 10 x 12 ft. An island needs roughly 12 x 14 ft and clearance on all four sides.
Can you put a sink, hob or gas line on a peninsula or an island?
On a peninsula, yes and easily – services tap the adjacent wall. On an island it is possible but costly, because water, drainage or the LPG gas line must run under the floor slab to the centre, and a hob also needs an island chimney ducted overhead. Many Indian homeowners keep the island dry and leave the hob and sink on the wall.
How much clearance does a kitchen island need?
A kitchen island needs about 90-120 cm (36-48 inches) of clear space on all four sides so two people can pass and appliance doors can open. A peninsula needs that clearance on its three open sides only.
Which is cheaper, a peninsula or an island?
A peninsula is cheaper – typically 20-30 percent less than an island of the same length. It is finished on three sides instead of four and does not need plumbing or gas rerouted across the floor to the middle of the room.
How does the island vs peninsula choice depend on my kitchen layout?
It depends heavily. Of the common types of kitchen layout, an L-shaped kitchen suits a central island, a parallel or single-wall kitchen suits a peninsula, and a U-shaped kitchen takes an island only if the room is large. Fix your layout first, then the island vs peninsula answer usually becomes obvious.
What kitchen size do you need for an island?
As an Indian benchmark, an island becomes viable in a kitchen of roughly 12 x 14 ft or larger, so you can keep 90-120 cm of clearance on all four sides. Below that, choose a peninsula or a movable kitchen trolley instead.
Can you have both an island and a peninsula in one kitchen?
Only in a large kitchen. You must protect aisle clearance around both, so it works only when the room comfortably exceeds the island benchmark of about 12 x 14 ft. In a standard flat, pick one – usually the peninsula.