

10+ Wooden Almirah Design Ideas for Modern Indian Bedrooms
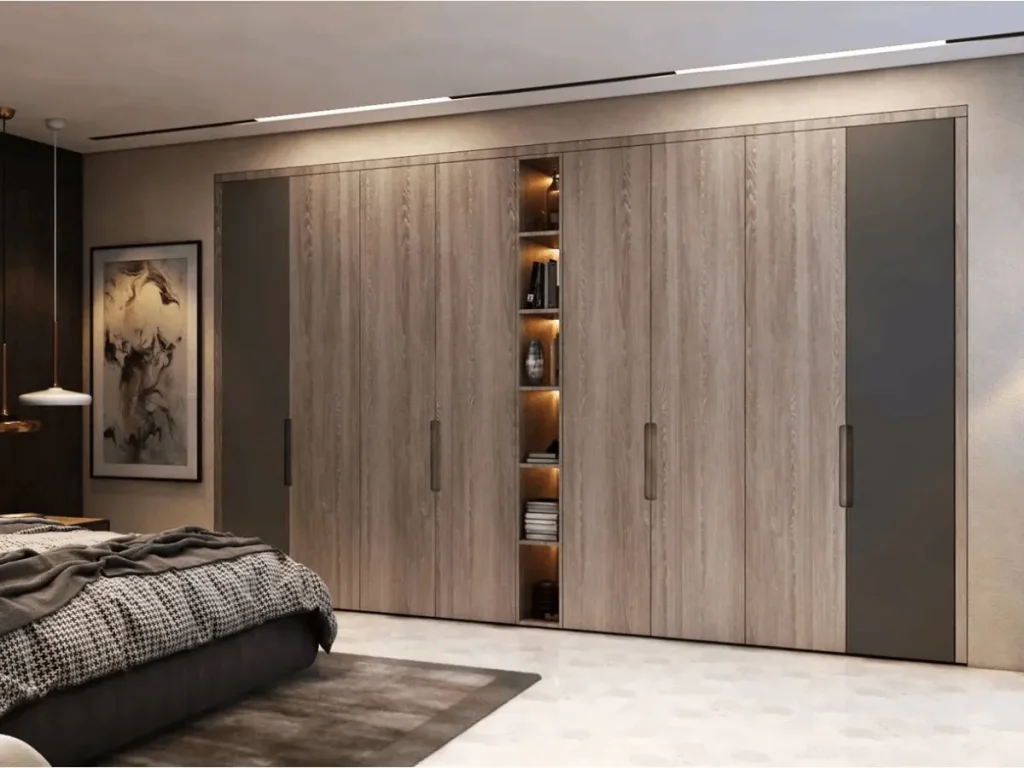
Table of Contents
Introduction
Every Indian home has a story about its almirah. Maybe it was the heavy teak one at your grandparents’ place, the one that held wedding sarees and important papers. Today a wooden almirah design does the same job with far more thought: lofts for suitcases, drawers for jewellery, and finishes that suit a modern bedroom. In this guide we share 11 ideas, standard sizes, colour choices and costs so you can plan one that lasts.
At Spacewood we have built wardrobes and almirahs in our Nagpur factory for nearly three decades. We make them in engineered wood with real wood veneer or wood-look finishes, so you get the warmth of timber with better resistance to Indian humidity.
What is the standard size of a wooden almirah?
Measure the wall first, then pick the number of doors. These are the wooden almirah design sizes we see most in Indian bedrooms.
Type | Width | Height | Depth |
2-door | 90 to 100 cm (about 3 ft) | 210 cm (7 ft) | 55 to 60 cm |
3-door | 135 to 150 cm (4.5 to 5 ft) | 210 cm (7 ft) | 55 to 60 cm |
4-door | 180 to 200 cm (6 to 6.5 ft) | 210 cm (7 ft) | 55 to 60 cm |
With loft | Any of the above | 240 to 270 cm (to ceiling) | 55 to 60 cm |
Keep the depth near 60 cm if you want hangers to sit straight. For hinged doors, leave about 60 cm of free floor in front so they open fully.
Solid wood or engineered wood: which is better?
Solid sheesham and teak are beautiful and strong, but they are heavy, costly and can warp or attract termites in damp weather. Plywood and engineered boards such as HDF are stable, lighter and easier to fit into a wall. With a veneer or laminate finish, they look like solid wood at a fraction of the weight.
For most flats we recommend engineered wood with a real wood veneer. It keeps the warm grain of a wooden almirah design while handling monsoon humidity far better.
11 wooden almirah design ideas
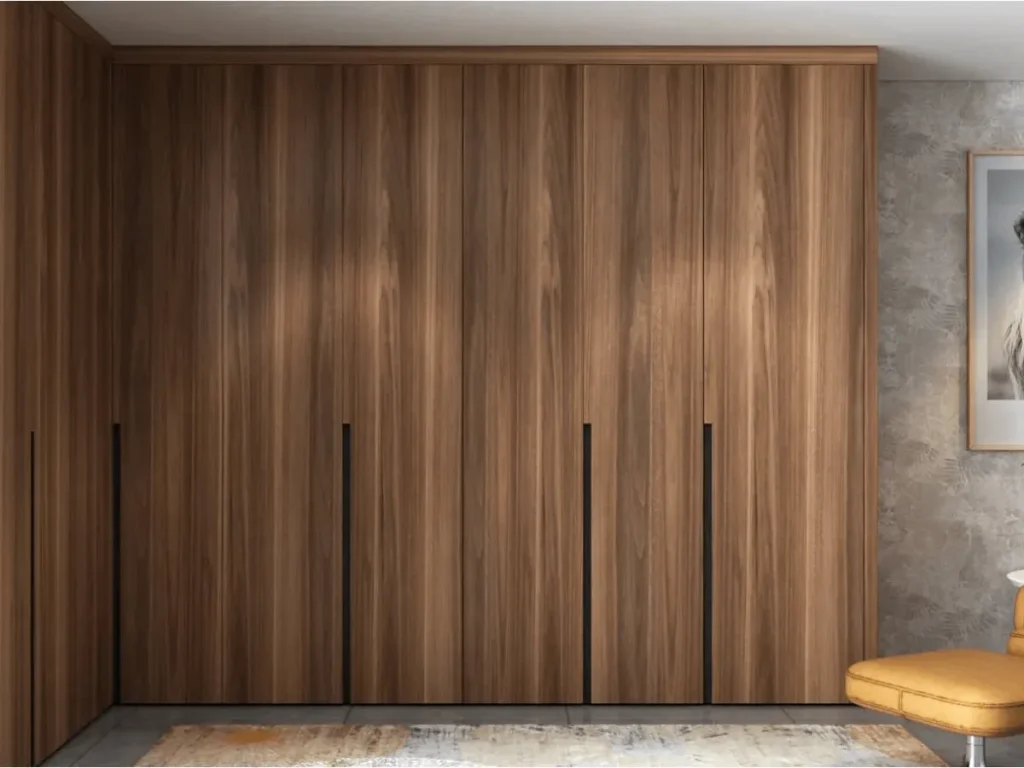
1. Floor-to-ceiling walnut almirah
Running the almirah right up to the ceiling adds a loft for quilts and suitcases. Deep walnut with long vertical handles looks calm and expensive, which is why it is the wooden almirah design we are asked for most in new flats.
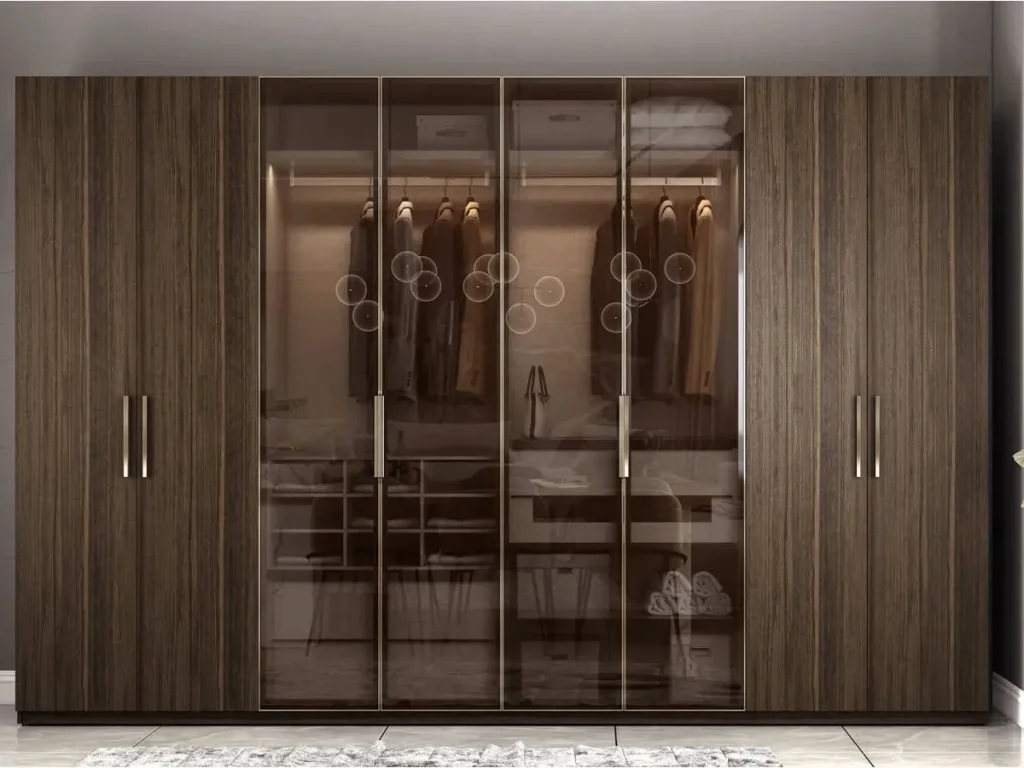
2. Wood veneer with glass shutters
This is one of the latest almirah design trends: tinted glass in a wood frame with soft lighting inside. It turns a corner of the wardrobe into a display for bags, shoes or sarees.
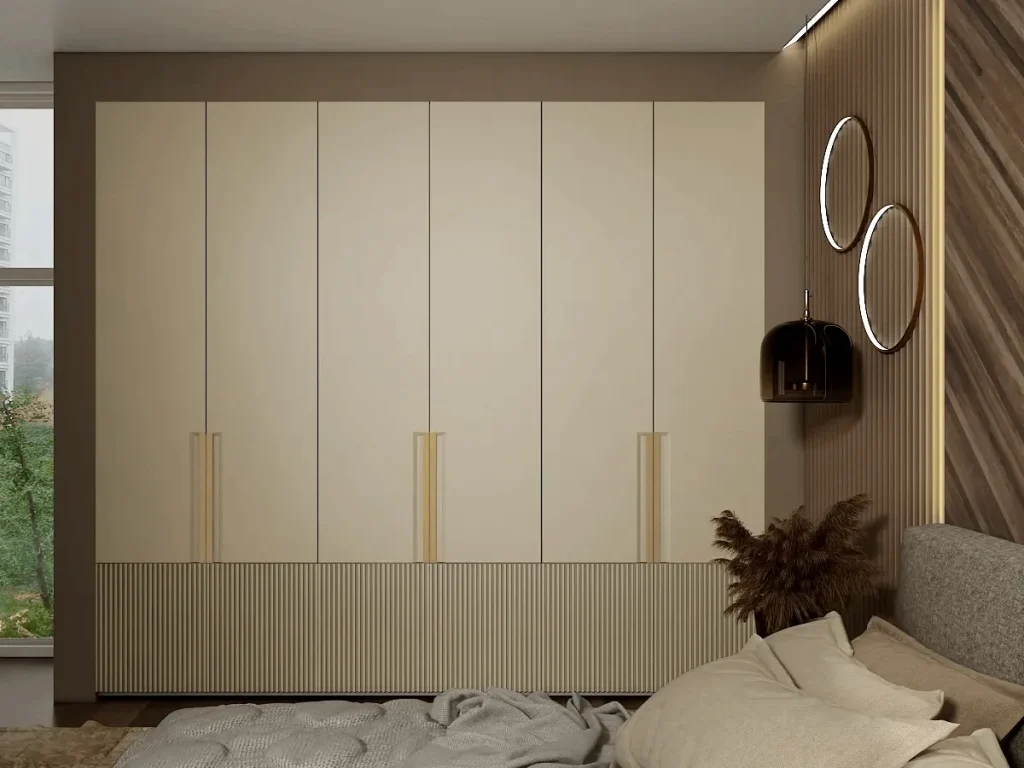
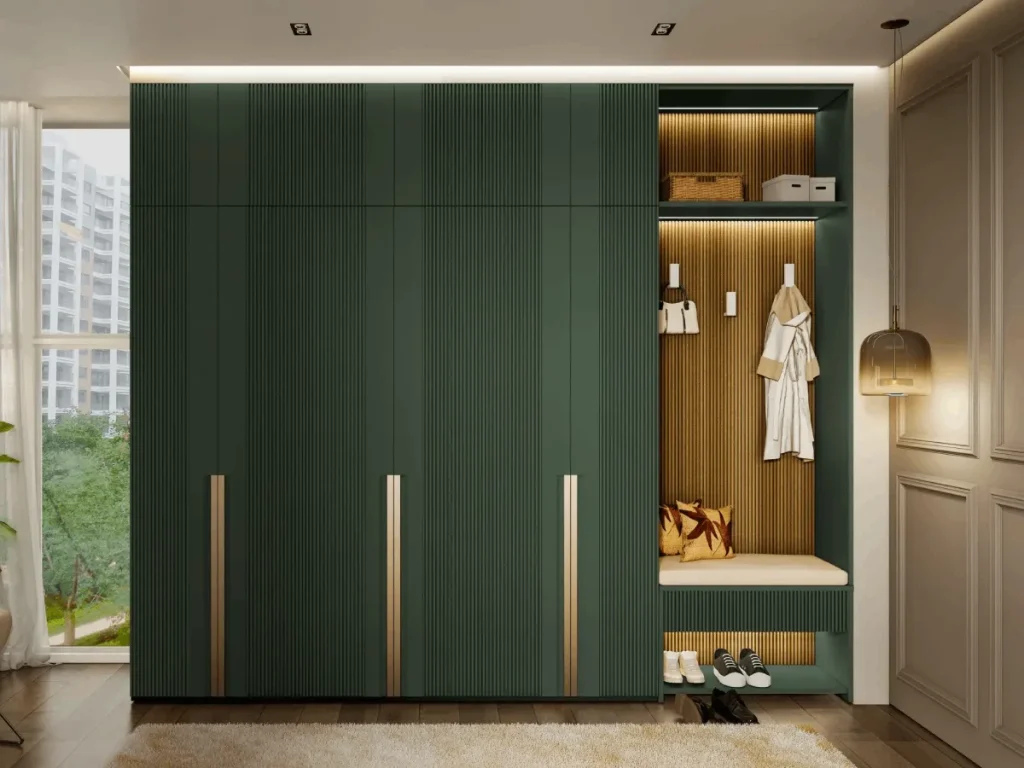
3. Fluted shutters
Vertical grooves add texture and catch light beautifully, and they are the signature of modern almirah design right now. Use fluting on one or two doors to keep cleaning simple.
4. Sliding doors for small rooms
Sliding shutters need no swing space, which is gold in a 10 x 10 ft room. Our sliding wardrobe ideas cover tracks and mirror panels.
5. Two-tone wood and white
Pair oak-look shutters with white side panels or a white loft. The wood adds warmth, the white keeps a small room light. It is an easy way to make a wooden almirah design feel less heavy.
6. A simple 2-door almirah with loft
A simple almirah design is often the smartest: two plain shutters, slim handles and a loft on top. It fits a guest room or a child’s room and never looks dated.
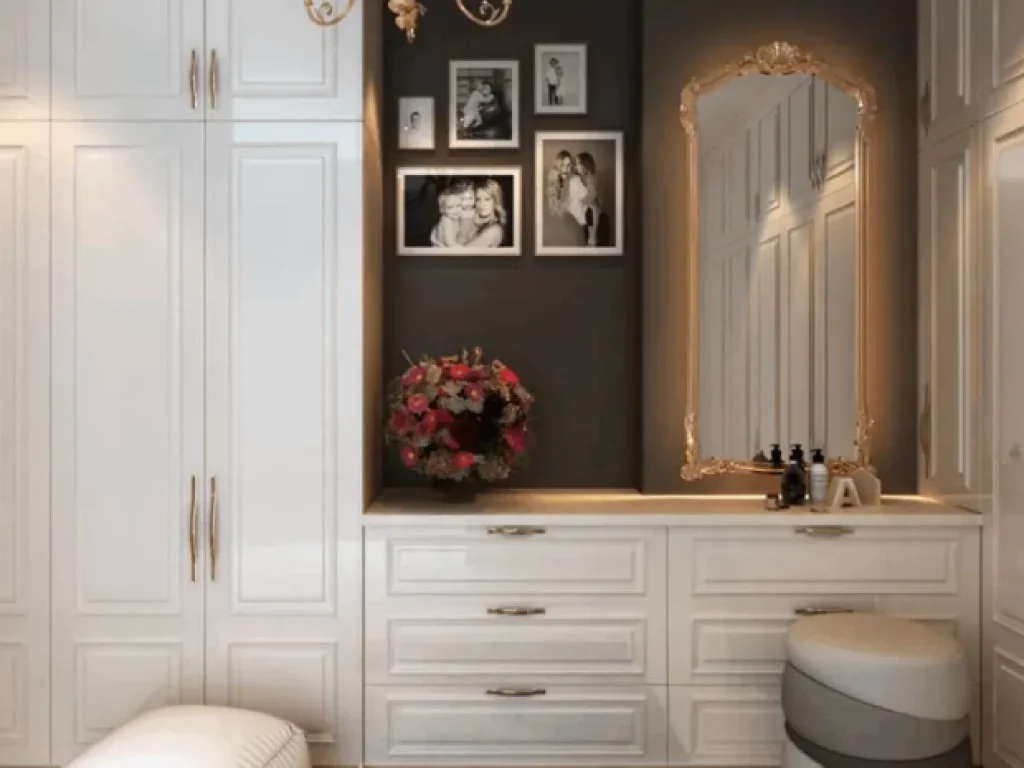
7. Classic panelled almirah
Raised-panel doors in ivory or light wood suit homes with traditional furniture. Gold or brass handles finish the look.
8. Almirah with a full-length mirror
A mirror on one shutter saves wall space and makes the room feel bigger. Pick a sliding version if you use it often.
9. Almirah with a dressing unit
Leave a gap in the middle for a dresser, a mirror and a few drawers. You get storage and a getting-ready spot in one wall.
10. Smart interiors and lighting
Saree racks, tie and belt pull-outs, a locker drawer and motion-sensor LED strips matter more than the outside. See our inside wardrobe layout ideas for a full plan.
11. A built-in wall almirah
Fitting the almirah into a recess makes it look part of the architecture and frees floor space. Browse our wall almirah ideas for Indian homes for recessed and corner options.
Which almirah colour design suits your bedroom?
A good almirah colour design starts with the walls. In a small room, match the almirah close to the wall shade, such as ivory, beige or light oak, so it blends in. In a larger room, a deeper colour can become the feature.
Combinations that work well include walnut with cream walls, white with light oak trims, sage or forest green with brass handles, and soft blush with grey. For more pairings, see our wardrobe colour ideas.
Where should an almirah go as per Vastu?
Whatever wooden almirah design you choose, common Vastu guidance places it along the south or west wall of the bedroom, ideally in the south-west corner, with the doors opening towards the north or east. Our home Vastu tips explain the reasoning, and you can balance these rules with your room’s actual layout.
How much does a wooden almirah cost?
Spacewood wardrobes and almirahs start from about Rs 1,899 per sq ft of front area, with up to a 10-year warranty. A 6 x 7 ft almirah works out to roughly 42 sq ft of front. The final cost of a wooden almirah design depends mostly on the finish: veneer, glass, fluting and internal fittings raise it, and prices may vary based on customisation.
Conclusion
The right wooden almirah design balances looks, storage and the size of your room. Fix the dimensions first, choose engineered wood with a finish you love, and plan the inside as carefully as the doors. To see finishes in person, explore our range of modern almirah design options or visit a Spacewood store.
Frequently Asked Questions
What is the standard size of a wooden almirah in India?
A 2-door almirah is usually 90 to 100 cm wide, a 3-door 135 to 150 cm, and a 4-door 180 to 200 cm. Height is around 210 cm, or up to the ceiling with a loft, and depth is 55 to 60 cm.
Which wood is best for an almirah?
Solid sheesham and teak are strong but heavy and costly. For most homes, plywood or engineered wood with a veneer or laminate finish is more stable, lighter and resists humidity better.
What is the latest almirah design in 2026?
The latest almirah design trends include fluted shutters, wood veneer with tinted glass, handleless doors, two-tone finishes and built-in LED lighting.
Which almirah colour design is best for a small bedroom?
Light shades such as ivory, beige, white and light oak make a small bedroom feel larger. Keep the almirah colour close to the wall colour.
What is a simple almirah design for a small room?
A simple almirah design with two sliding or hinged doors, slim handles and a top loft fits small rooms and keeps the look clean.
Is a wooden almirah better than a steel almirah?
A wooden almirah design looks warmer and can be customised to any size. Steel resists termites and moisture but offers fewer finishes and is harder to fit into a modern bedroom.