

10 Best Kitchen Wardrobe Designs for a Stylish and Organised Home
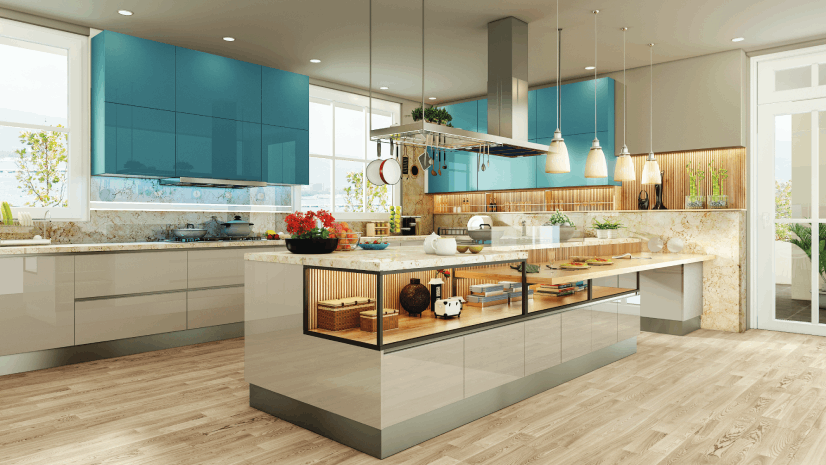
Table of Contents
Introduction
A great kitchen wardrobe design is what separates a cluttered, cramped cooking space from a calm, organised one. In 2026, the kitchen wardrobe – the tall, floor-to-ceiling storage unit that holds your groceries, crockery, appliances and dry rations – has become the hardest-working piece of furniture in the Indian home. In this guide we at Spacewood share 10 of our best kitchen wardrobe design ideas, along with the practical detail most galleries leave out: real material choices, INR cost guidance, standard dimensions, colour advice for small kitchens, and Vastu placement. Whether you want a sleek modular look or a classic kitchen almirah, there is a design here for you.
Spacewood is India’s leading modular furniture manufacturer, crafting engineered-wood storage for nearly three decades from our Nagpur facility on European machinery. Everything below is written from what we build every day, so you can plan a kitchen wardrobe that looks beautiful and lasts through Indian heat, humidity and daily use.
What is a kitchen wardrobe and how is it different from cabinets?
A kitchen wardrobe (also called a kitchen almirah or tall kitchen cupboard) is a full-height storage unit, usually running from floor to ceiling, that stores groceries, dry rations, crockery, small appliances and cleaning supplies behind doors. A good kitchen wardrobe design keeps everyday items in one dedicated column rather than scattered across low cabinets.
Kitchen cabinets, by contrast, are the base and wall modules that line your counter and sit above the hob and sink. Cabinets support the cooking zone; the wardrobe is your bulk-storage and pantry zone. Most well-planned Indian kitchens use both together – and a smart kitchen wardrobe design is what frees up your cabinets for daily-use items.
- Kitchen wardrobe / almirah: tall, floor-to-ceiling, bulk and pantry storage.
- Base and wall cabinets: counter-height and overhead modules around the work zone.
- Tall unit / pantry unit: a wardrobe fitted with pull-out shelves specifically for groceries.
- Crockery unit: a wardrobe or cabinet with glass shutters to display and store dinnerware.
For a deeper look at the base and wall modules that pair with your wardrobe, see our guide to kitchen cabinet design ideas.
10 best kitchen wardrobe design ideas for 2026
Here are ten kitchen wardrobe design ideas we love this year – a mix of modular, minimalist and classic looks. Each works in real Indian kitchens, and we have noted where a style suits small spaces or bigger open-plan layouts.
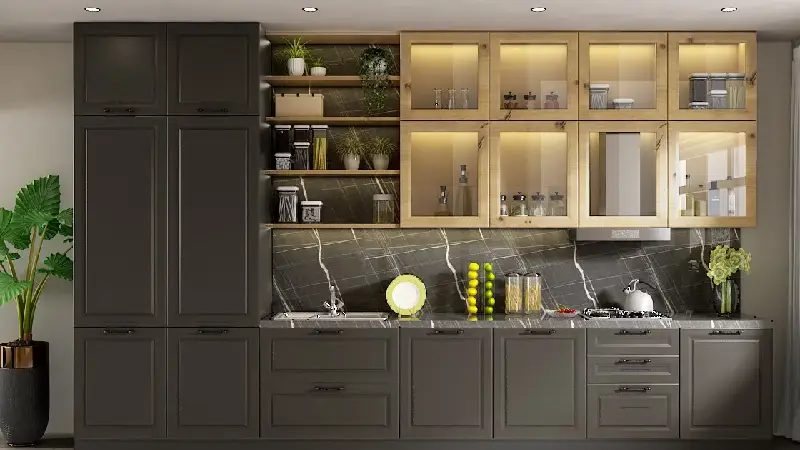
1. Full modular floor-to-ceiling wardrobe
The workhorse of the modern Indian kitchen. A floor-to-ceiling modular unit uses every centimetre of height, with a loft section on top for rarely used items. Clean handleless shutters keep the look seamless. This is our most-requested kitchen wardrobe design and it suits almost any layout.
2. Contemporary handleless kitchen wardrobe
A handleless kitchen wardrobe design uses J-profile or push-to-open shutters for a flush, fingerprint-friendly face. It reads as calm and premium, and works beautifully in matt laminate or acrylic. Ideal if you want a minimalist look without visible hardware.
3. Two-tone / colour-block wardrobe
Pair a light upper section with a deeper base colour – white over walnut, or grey over sage. A two-tone finish adds depth without overwhelming a small room, and hides everyday scuffs on the lower doors where they happen most.
4. Glossy high-shine wardrobe
A glossy acrylic finish bounces light around, making compact kitchens feel larger and brighter. High-gloss white or pastel shutters are easy to wipe and give a showroom finish. Best kept in low-splash zones away from the hob.
5. Monochrome minimalist wardrobe
All-white or all-grey, floor to ceiling, with concealed handles. A monochrome scheme is timeless, resale-friendly and endlessly flexible – you change the mood with accessories, not the wardrobe.
6. Wooden kitchen almirah with a warm laminate
For homes that want warmth, a woodgrain kitchen almirah design in teak or oak laminate feels traditional yet current. It hides fingerprints well and suits kitchens that open onto a dining space.
7. Glass-front crockery wardrobe
Part storage, part display. A glass-shutter unit lets you show off dinner sets and glassware while keeping them dust-free. Frosted or fluted glass hides clutter; clear glass shows off a styled shelf. See our dedicated crockery unit designs for more on this style.
8. Open-and-closed combination wardrobe
Mix a few open niches for everyday jars and cookbooks with closed shutters for the rest. This open-plus-closed layout keeps frequently used items within reach while hiding the mess behind doors.
9. Sliding-door tall wardrobe
Where floor space is tight, a sliding-shutter kitchen wardrobe design saves the swing clearance a hinged door needs. It is a smart pick for narrow galley kitchens and passages.
10. Wardrobe-cum-partition for open-plan flats
In open-plan apartments, a tall kitchen wardrobe design can double as a partition between the kitchen and living area – storage on the kitchen side, a clean finished panel or display shelf on the living side. It defines the space without building a wall.
What are the latest kitchen cupboard designs this year?
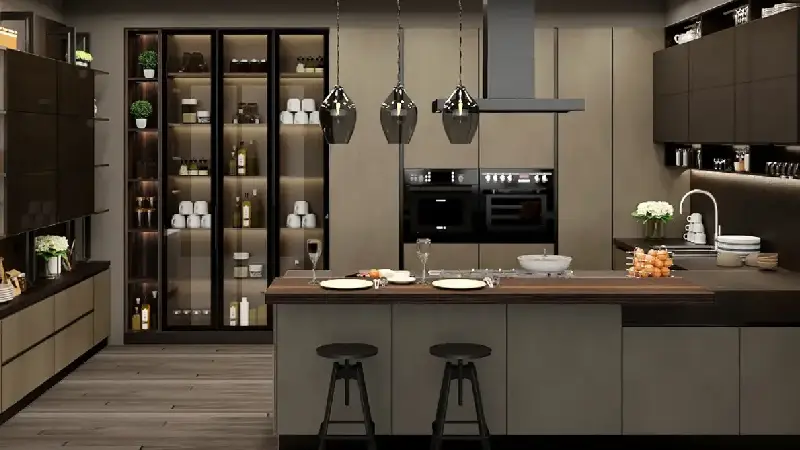
The latest kitchen cupboard designs in 2026 lean into three things: seamless faces, tactile finishes and smart glass. Handleless shutters, matt and suede-touch laminates, and slim glass-front sections are everywhere. On finishes, buyers are choosing between acrylic (high shine), membrane (moulded, seamless) and laminate (durable, budget-friendly).
- Handleless J-profile and push-to-open shutters for a flush look.
- Matt and anti-fingerprint laminates that hide daily marks.
- Acrylic and membrane fronts for a smooth, jointless finish.
- Fluted and reeded glass shutters for texture and privacy.
- Dual-tone colour-blocking instead of a single flat colour.
If you are chasing the latest kitchen cupboard designs, our advice is to pick a finish for how you cook: high-gloss acrylic where splashes are rare, and hard-wearing laminate around the hob and sink.
Classic kitchen almirah design ideas
A kitchen almirah design brings the storage of a full wardrobe with a slightly more traditional, standalone feel. It is a favourite in Indian homes for storing steel utensils, tiffin sets, mixers and bulk groceries.
- Wooden kitchen almirah design: warm woodgrain laminate, single or double door, great for utensils and dry rations.
- Sliding-door kitchen almirah design: space-saving doors for tight kitchens and utility areas.
- Glass-front kitchen almirah design: display crockery and keep it dust-free.
- Single-door slim almirah: fits a narrow gap beside the fridge or entry.
- Double-door tall almirah: maximum bulk storage with adjustable shelves.
The same design language works on other walls of the home too – if you like the tall-storage look, browse our wall almirah designs for bedrooms and living rooms.
Best small kitchen wardrobe design ideas
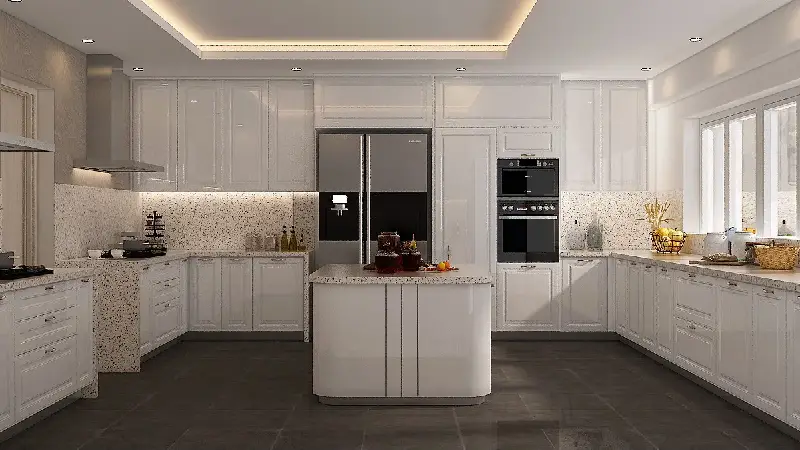
A small kitchen wardrobe design is all about buying height instead of floor space. When the footprint is tight, go vertical: a floor-to-ceiling column stores far more than a short, wide unit while taking up the same floor area.
- Go floor-to-ceiling: use full wall height and add a loft unit on top for rarely used items.
- Choose slim, tall vertical units – a 300-450 mm wide pull-out pantry fits gaps a full cabinet cannot.
- Use sliding shutters to remove door-swing clearance in narrow kitchens.
- Keep it light: white, cream or pastel shutters make a small kitchen wardrobe design feel airy.
- Add a magic corner or carousel so no dead corner is wasted.
- Reserve the loft for seasonal appliances and bulk buys.
For many more compact-storage tricks, see our roundup of kitchen space-saving cabinet ideas. A well-planned small kitchen wardrobe design can hold as much as a room twice its size.
Which materials should you choose in India?
Material is the single biggest decision in any kitchen almirah, because the kitchen is the most demanding room in an Indian home – steam, heat, water splashes and the risk of termites. Here is how the common options compare.
- BWP (Boiling Water Proof) plywood: the best base for a kitchen wardrobe in India. Handles moisture and steam, holds screws well, and resists warping. Our recommended core for wet zones.
- HDHMR (High Density High Moisture Resistance): dense, smooth and screw-friendly – a strong mid-range core that takes laminate and membrane beautifully.
- MDF: smooth and budget-friendly, ideal for painted or membrane shutters, but keep it away from constant water; it swells if edges are exposed.
- Acrylic finish: high-gloss, mirror-like surface bonded to a ply or MDF core – premium look, easy to wipe.
- Laminate finish: the durable everyday choice – scratch and heat resistant, huge range of colours and woodgrains, budget-friendly.
- Membrane finish: PVC moulded over MDF for a seamless, jointless shutter with routed detailing.
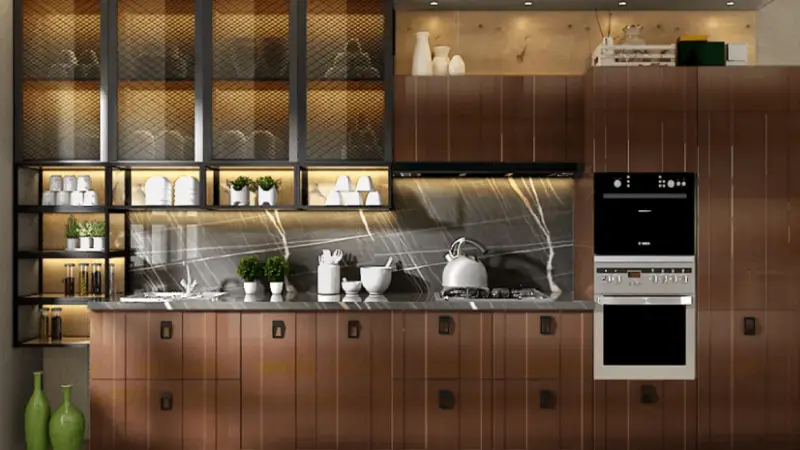
The table below sums up how the main materials for a kitchen almirah compare on durability, cost and where each works best in an Indian kitchen.
| Material | Durability | Cost | Best For |
| BWP (boiling water proof) plywood | Excellent – resists moisture, steam and termites | High | The core in splash and steam zones near the hob and sink |
| HDHMR | Very good – dense, stable, screw-friendly | Medium to high | A strong mid-range core for laminate or membrane shutters |
| MDF | Moderate – swells if edges meet constant water | Low to medium | Painted or membrane shutters in dry zones |
| Acrylic finish | Good – hard, glossy, easy to wipe | High | A premium mirror-gloss shutter face away from heavy splashes |
| Laminate finish | Very good – scratch and heat resistant | Low to medium | Everyday hard-wearing shutters in any zone |
| Membrane finish | Good – seamless but heat-sensitive | Medium | Moulded, jointless shutters with routed detailing |
Our rule of thumb: use BWP ply or HDHMR as the core in the splash and steam zones, then choose the finish – acrylic, laminate or membrane – for the look and budget you want. This is exactly how we engineer moisture-resistant storage at Spacewood.
How much does a kitchen wardrobe cost in India?
Kitchen wardrobe cost in India is usually quoted per square foot of the wardrobe’s front area, and it depends mainly on the core material and finish. As broad 2026 guidance:
- Laminate on MDF/HDHMR core: roughly Rs 1,100 – 1,600 per sq ft. The value pick.
- Laminate on BWP ply core: roughly Rs 1,500 – 2,200 per sq ft. Best durability for wet zones.
- Membrane finish: roughly Rs 1,600 – 2,400 per sq ft. Seamless, moulded look.
- Acrylic high-gloss: roughly Rs 2,200 – 3,500 per sq ft. Premium shine.
- Glass-front sections and internal fittings (pull-outs, magic corners, tall units) add to the base cost.
Here is the same 2026 price guidance as a quick-reference table by finish, so you can match a look to your budget at a glance.
| Finish | Approx Rs / sq ft |
| Laminate on MDF or HDHMR core | Rs 1,100 – 1,600 |
| Laminate on BWP ply core | Rs 1,500 – 2,200 |
| Membrane finish | Rs 1,600 – 2,400 |
| Acrylic high-gloss | Rs 2,200 – 3,500 |
| Glass-front section (add-on) | Rs 400 – 900 extra per shutter |
These are indicative ranges to help you plan the cost of your kitchen wardrobe design – a final quote depends on size, hardware brand and internal accessories. Spending a little more on a BWP-ply core is usually worth it in an Indian kitchen, because the wardrobe outlasts a cheaper MDF build in the humid, splash-prone environment.
What are the best colours for a kitchen wardrobe?
Colour sets the whole mood of a kitchen cupboard. Light colours open up small kitchens; darker and bolder tones add drama in larger, well-lit spaces.
- White and cream: timeless, reflect light, make a small kitchen cupboard feel bigger.
- Grey: modern and forgiving – hides marks better than pure white.
- Pastels (sage, blush, sky, mint): soft, on-trend, still light enough for compact kitchens.
- Dual-tone: light top plus deeper base for depth without heaviness.
- Bold (navy, forest green, charcoal): striking in big, bright kitchens; use as an accent in small ones.
For a small kitchen wardrobe design, we suggest keeping the main shutters light and adding one bolder colour only as an accent – a base run or a single tall unit. Light colours are the safest way to make a compact kitchen cupboard feel spacious.
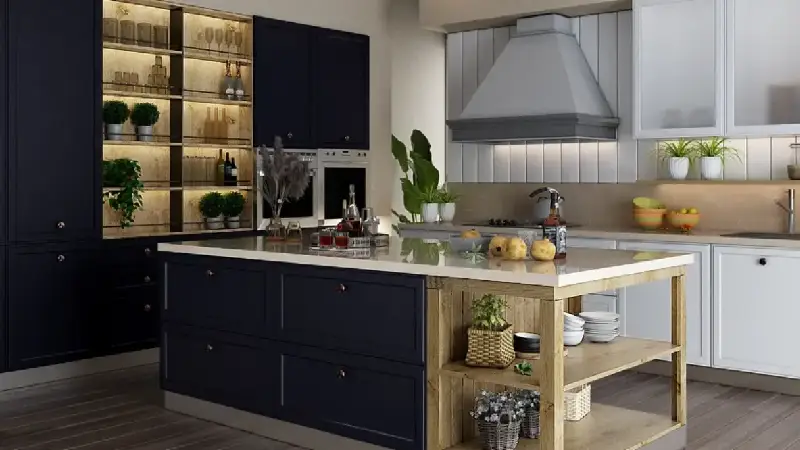
Your kitchen shape decides where the wardrobe lands. A good kitchen wardrobe design respects the classic work triangle between hob, sink and fridge, and keeps tall storage out of the main cooking flow.
- Straight / one-wall kitchen: place a tall wardrobe at one end so it does not break the counter run.
- L-shaped kitchen: a tall wardrobe fits neatly at the short leg or a corner.
- Parallel / galley kitchen: put the wardrobe at the far end and use sliding doors to save clearance.
- Island kitchen: line tall wardrobes along the back wall and keep the island for prep.
- Open-plan flat: use a wardrobe-cum-partition to divide kitchen from living space.
Doors: sliding vs hinged vs glass
The door style shapes how your kitchen wardrobe looks and works day to day.
- Hinged doors: full access to the whole shelf, lowest cost, but need swing clearance in front.
- Sliding doors: no swing space needed – ideal for narrow kitchens – though you see only half the interior at once.
- Glass shutters: display crockery and add lightness; choose toughened glass for safety and frosted or fluted glass to hide clutter.
In tight kitchens we usually recommend sliding shutters; where you have room and want full access, hinged doors are simplest. A glass-front section is a lovely way to break up a large run of solid shutters.
Measurement, planning and Vastu
Getting the dimensions right is what makes a kitchen wardrobe comfortable to use every day. A few standard numbers to plan around:
- Tall wardrobe height: typically 2100-2400 mm to reach the ceiling, with a loft above.
- Comfortable reach: keep daily-use shelves between roughly 700 mm and 1600 mm off the floor.
- Shelf depth: about 300-350 mm for a wardrobe; deeper shelves hide items at the back.
- Slim pull-out pantry width: 300-450 mm fits gaps beside the fridge or at a counter end.
- Leave 900-1000 mm of clear floor in front of a hinged wardrobe door to open it fully.
On Vastu, the common guidance is to place heavy storage and tall units along the south or west walls, and to keep the cooking zone in the south-east. Store groceries and rations in the south-west. These are traditional preferences – treat them as a planning guide alongside what is practical for your kitchen’s plumbing and light.
Maintenance by finish
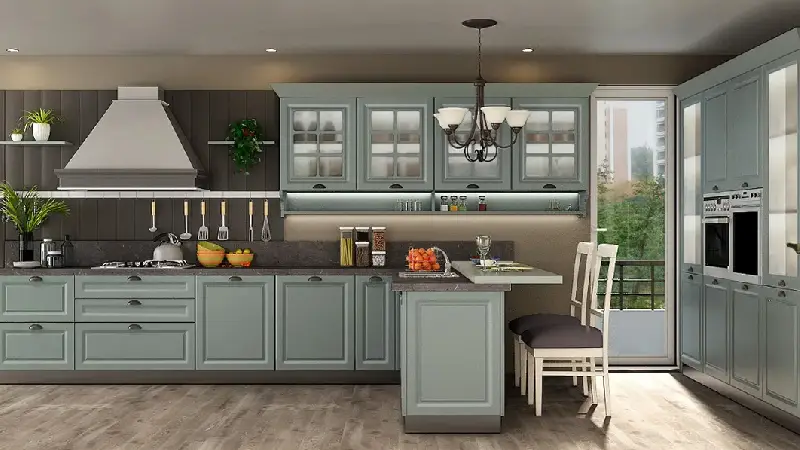
Different finishes ask for different care. Matching the finish to how you cook keeps your kitchen wardrobe design looking new for years.
- Acrylic: wipe with a soft damp cloth; avoid abrasive scrubs that dull the shine.
- Laminate: the most forgiving – a mild soapy cloth handles grease and splashes.
- Glass: glass cleaner and a lint-free cloth keep shutters clear and streak-free.
- Wood / woodgrain laminate: dust regularly and wipe spills quickly so edges stay sealed.
- Membrane: wipe gently; avoid steam directly on the surface for long periods.
Conclusion
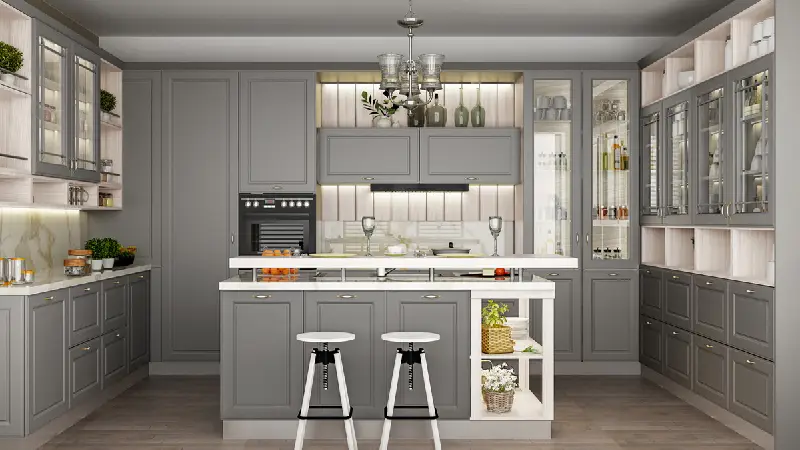
The right kitchen wardrobe design does two jobs at once: it looks beautiful and it keeps your whole kitchen organised. Start with a moisture-resistant core suited to Indian conditions, choose a finish and colour for your space, add the internal fittings that match how you cook, and plan the dimensions around comfortable reach. Whether you lean towards a sleek modular column, a classic kitchen almirah, or a clever small kitchen wardrobe design, the principles above will get you a kitchen that works as hard as you do.
Ready to plan yours with experts who have built engineered-wood storage for nearly three decades? Explore our modular kitchen designs and let Spacewood help you design a kitchen wardrobe that is stylish, organised and built to last.
Frequently Asked Questions
What is the best kitchen wardrobe layout for a small kitchen?
Go vertical. A floor-to-ceiling small kitchen wardrobe design with a loft on top stores the most in the least floor space. Use slim pull-out pantry units (300-450 mm wide), sliding shutters to save door-swing clearance, and light colours to keep the kitchen feeling open.
Which material is best for a kitchen wardrobe in India - plywood, MDF or solid wood?
For Indian kitchens we recommend BWP (boiling water proof) plywood as the core because it resists moisture, steam and termites and holds screws well. HDHMR is a strong mid-range option. MDF is fine for painted or membrane shutters in dry zones but should be kept away from constant water. Solid wood is durable but heavier and pricier, and needs sealing against humidity.
Should I choose a modular kitchen wardrobe or get one made by a carpenter?
Modular wardrobes are machine-made to precise sizes with factory-grade finishes, consistent hardware and quicker installation – our approach at Spacewood. On-site carpentry offers custom shapes but depends heavily on the individual’s skill and finish quality. For durability and a clean finish, modular is usually the safer choice.
How much does a kitchen wardrobe cost in India?
As broad 2026 guidance, expect roughly Rs 1,100-1,600 per sq ft for laminate on an MDF/HDHMR core, Rs 1,500-2,200 for laminate on BWP ply, Rs 1,600-2,400 for membrane, and Rs 2,200-3,500 for high-gloss acrylic. Internal fittings like pull-outs and magic corners add to this. Final cost depends on size, hardware and accessories.
Sliding or hinged doors - which is better for a kitchen wardrobe?
Choose sliding doors when floor space is tight, since they need no swing clearance – ideal for galley and narrow kitchens. Choose hinged doors when you want full access to the whole shelf at once and have room in front; they are also more budget-friendly.
Are glass-front kitchen almirah designs practical and safe?
Yes. A glass-front kitchen almirah design is great for displaying and dust-proofing crockery. Use toughened (tempered) glass for safety, and pick frosted or fluted glass if you would rather hide the clutter while still keeping the light, airy look.
What are the best colours for a small kitchen cupboard?
Light shades work best – white, cream, soft grey and pastels reflect light and make a compact kitchen cupboard feel larger. If you want a bolder colour, use it as an accent on the base run or a single tall unit rather than across every shutter.
How do I maximise storage in a kitchen wardrobe?
Build to the ceiling and add a loft, then fit the interiors out: pull-out pantry units, magic corners for blind corners, deep drawers with dividers, spice and cutlery organisers, plinth drawers under the base, and wire baskets for vegetables. These fittings can roughly double usable space compared with plain fixed shelves.