

20 Stunning Open Kitchen Ideas for Modern Indian Homes in 2026
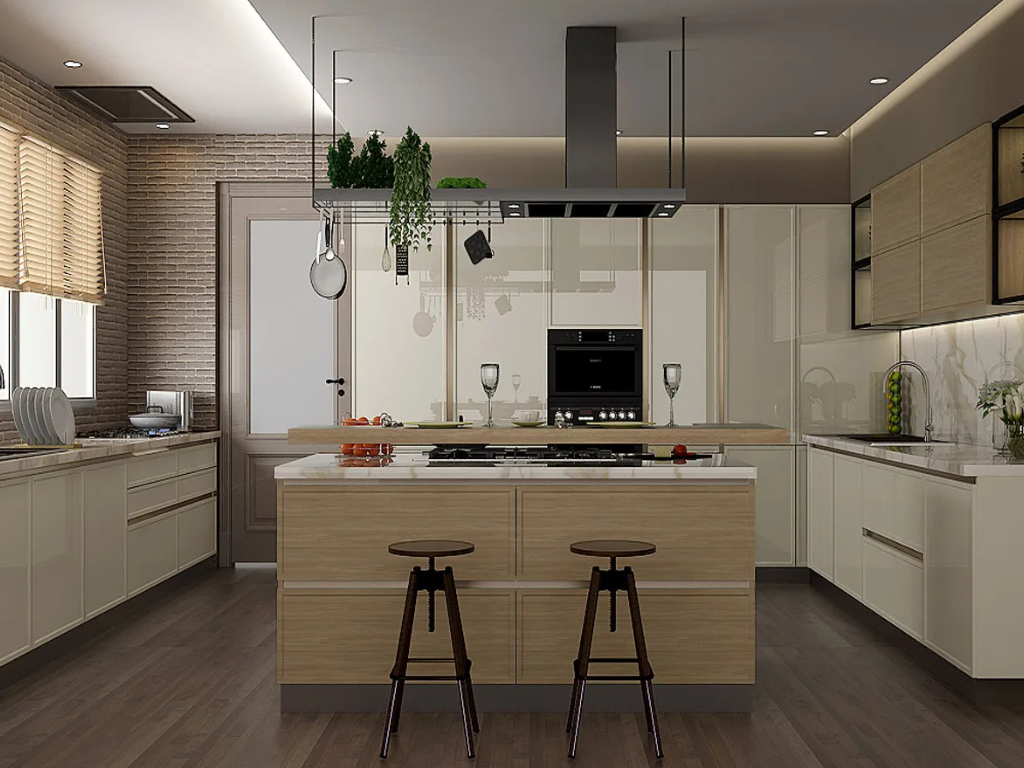
Table of Contents
Introduction
Knock down one wall and the whole home changes. Light travels further, the cook can chat with family, and a 2BHK suddenly feels bigger. That is why open kitchen ideas top so many renovation wish lists. The worry, of course, is tadka smoke and clutter on show. This guide covers both: 20 ideas we use in real homes, plus the layouts, sizes and smoke fixes that make a modern open kitchen design work for Indian cooking.
Spacewood has designed and manufactured modular kitchens in Nagpur for nearly three decades, and a growing share of them now open straight into the living room.
Does an open kitchen work for Indian cooking?
Yes, if ventilation comes first. A chimney rated around 1,000 to 1,200 m3/hr is commonly recommended for Indian cooking, ducted to an outside wall and placed directly above the hob. Add a window or exhaust for cross ventilation and keep the hob on the wall farthest from the sofa.
If your family fries daily, a semi-open plan with a glass partition gives you the view without the smell. You can read more about the benefits of an open kitchen before you decide.
Which open kitchen layout suits your home?
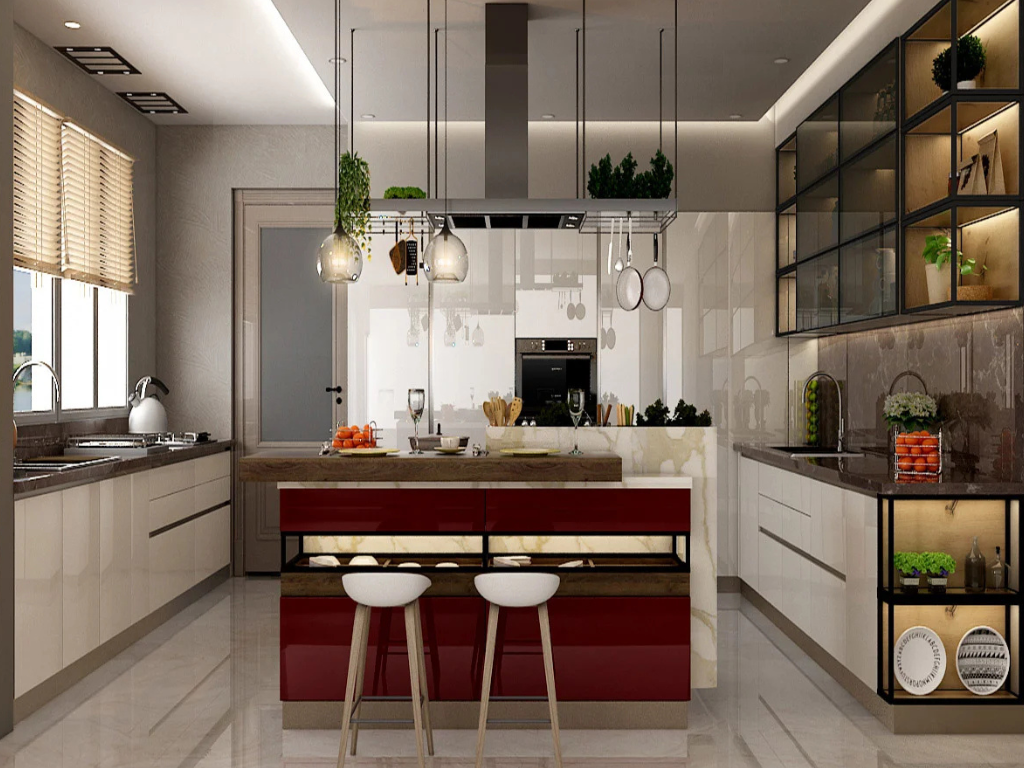
The right open kitchen layout depends on the room’s shape. An L-shape fits a corner and leaves one side open to the living room. A parallel plan works in long rooms when one counter faces the hall. An island needs space on all sides, while a peninsula gives you a breakfast counter in less room. Not sure between the last two? Here is how to choose between an island or a peninsula.
Measurement | Recommended |
Walkway around an island | 100 to 120 cm |
Breakfast counter height | About 90 cm with standard stools |
Bar counter height | About 105 cm with bar stools |
Counter overhang for knees | 25 to 30 cm |
Width per seat | About 60 cm |
Why is the open kitchen design L shape so popular?
An open kitchen design L shape uses two walls for storage and cooking and leaves the rest of the room free. It suits the corners found in most Indian apartments and works in kitchens as small as 7 x 8 ft. Run the longer arm along the wall with the window, keep the fridge at one end, and turn the short arm into a ledge facing the living room.
Our guide to l shaped kitchen design covers sizes and corner storage in detail.
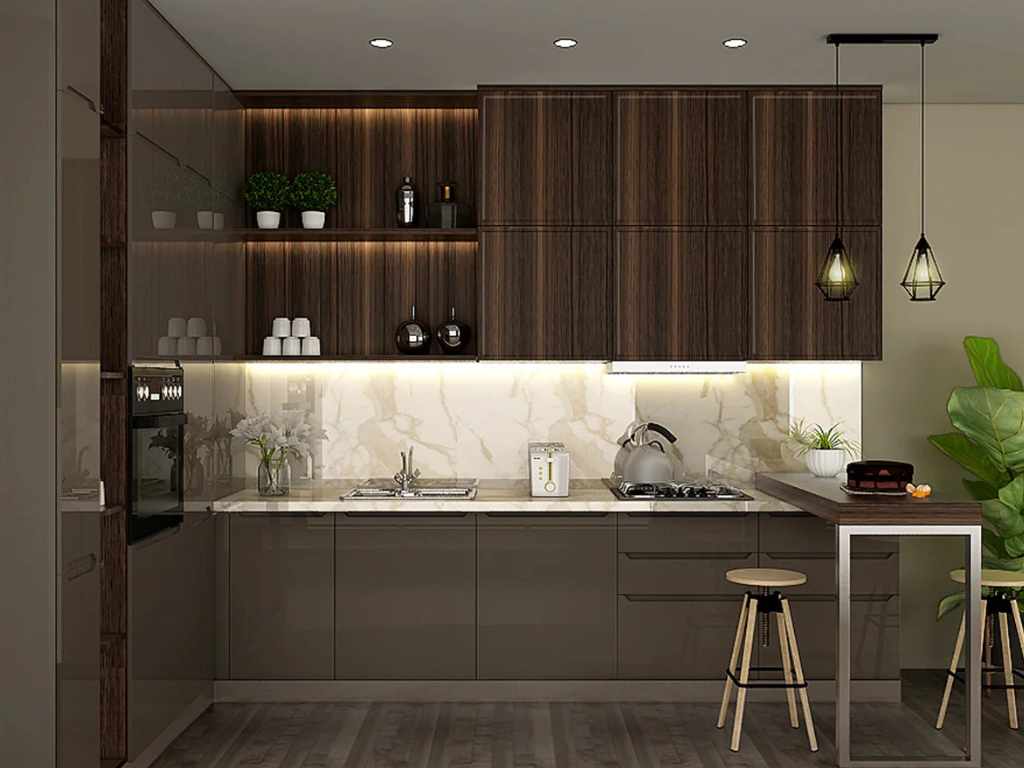
Pick the open kitchen ideas that match your room size and how often you cook. Here are our 20 favourites.
1. Extend the L into a breakfast ledge
Of all the open kitchen ideas for apartments, this is the one we build most. A 30 to 40 cm ledge on the short arm gives you morning chai seating and a soft line between kitchen and hall.
2. Add an island with seating
In larger homes, an island becomes the prep zone, the dining spot and the place guests gather.
3. Build a peninsula counter
Attached to one wall, it gives most of an island’s benefits in a smaller footprint.
4. Use a sliding glass partition
Keep it open on weekdays, close it for heavy cooking. It is one of the most practical open kitchen ideas for families who fry often.
5. Go semi-open with a half wall
A counter-height wall hides the sink and dirty dishes from the sofa while light still flows through.
6. Match the kitchen to the living room
Repeat the wood tone of the TV unit or dining table on the kitchen base units so both spaces feel like one. This works especially well in an open kitchen design L shape, where one arm faces the hall.
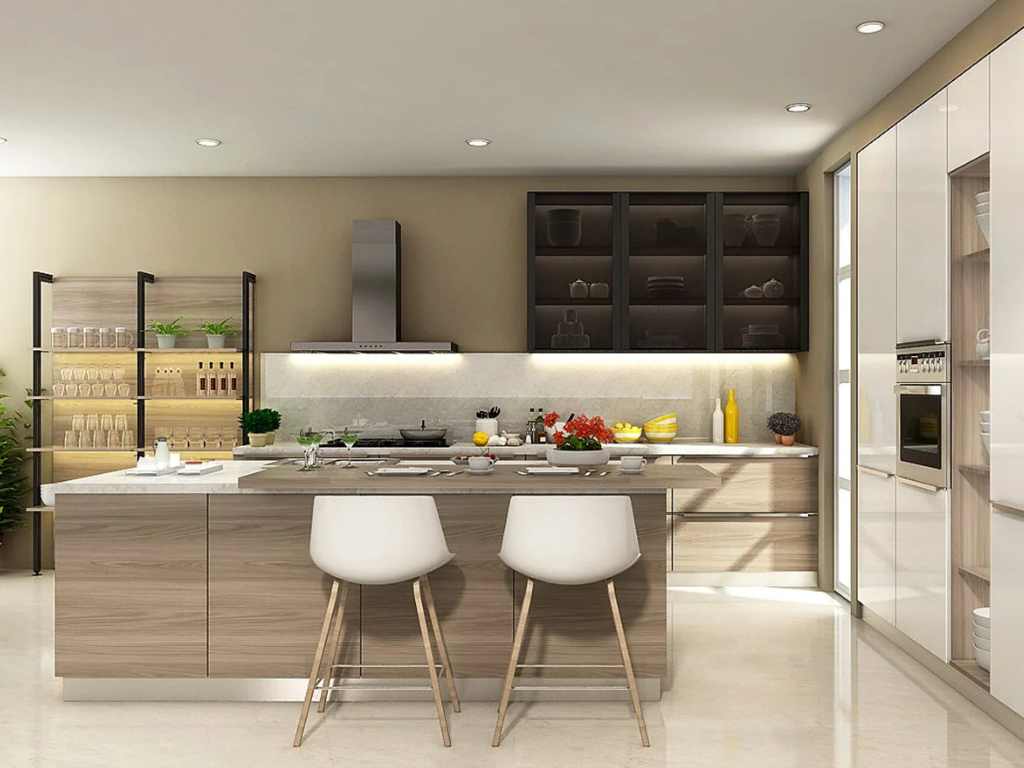
7. Choose handleless shutters
Flat, handleless fronts look like furniture rather than a work area, which is key in any modern open kitchen design.
8. Hide the clutter in tall units
A floor-to-ceiling tall unit swallows the microwave, groceries and daily jars, keeping the counter clear.
9. Add an appliance garage
A roller shutter on the counter hides the mixer and toaster when guests arrive.
10. Keep wall units light
White, ivory or glass uppers stop a modern open kitchen design from looking heavy when seen from the living room.
11. Use a two-tone finish
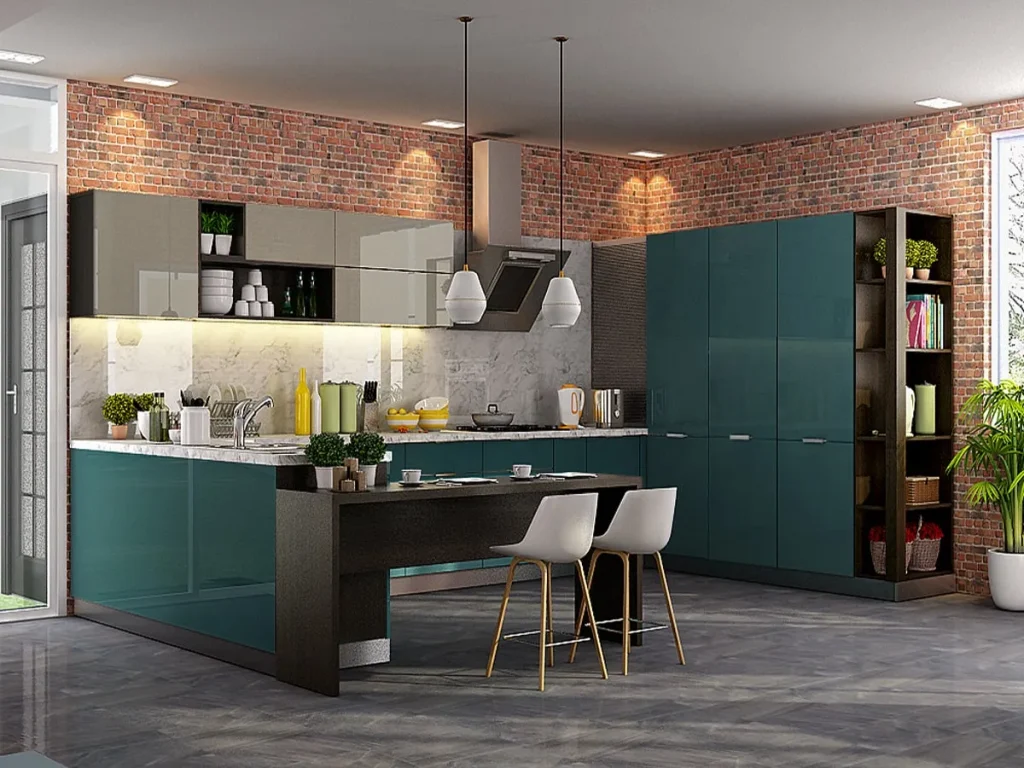
Dark base units with light uppers give depth and hide everyday marks.
12. Pick fingerprint-resistant matte finishes
In a kitchen everyone can see, anti-fingerprint matte laminate keeps it looking clean between wipes.
13. Hang statement pendants
Two or three pendants over the island or counter mark the kitchen zone without any wall.
14. Light under the wall units
LED strips light the worktop and add a soft glow in the evening.
15. Add open shelves sparingly
One or two shelves for plants or good crockery soften the look. Keep spices behind doors.
16. Create a dining nook
Push a small table against the island or ledge and you have a dining area without a separate room.
17. Frame the kitchen with a partition
A slatted wooden or jali screen marks the kitchen while keeping air moving. See our partition designs.
18. Use one floor across both spaces
Continuous tiles or wood-look flooring make the open area feel larger. It is also one of the simplest open kitchen ideas to carry out during a renovation.
19. Plan for a small flat
A single-wall kitchen with a fold-down table can open up even a 1BHK. Our tips on open kitchen design for a small house go further.
20. Hide the chimney
A built-in or ceiling-mounted chimney keeps sightlines clean from the sofa.
How much does a modern open kitchen cost?
A Spacewood modular kitchen starts from around Rs 2.99 lakh in laminate. Open plans with acrylic or PU shutters, a breakfast counter and better fittings usually land between Rs 4 and 7 lakh, and island kitchens with premium finishes go above Rs 7 lakh. Prices may vary based on size and customisation.
Conclusion
The best open kitchen ideas balance openness with control: a strong chimney, smart storage and a clear line between cooking and living. Choose the layout that fits your room, then layer in finishes and light. Explore Spacewood’s modular kitchen designs or visit a Spacewood store to plan yours.
Frequently Asked Questions
Are open kitchens good for Indian homes?
Yes, with good ventilation. A ducted chimney of around 1,000 to 1,200 m3/hr, a window or exhaust, and a hob placed away from the sofa keep smoke and smell under control.
Which open kitchen layout is best for a small flat?
An L-shape or single-wall open kitchen layout works best in small flats, as it keeps storage on the walls and leaves floor space for movement.
Is an open kitchen design L shape good for small homes?
Yes. An open kitchen design L shape fits most apartment corners, works from about 7 x 8 ft, and the short arm can double as a breakfast ledge.
How do I separate an open kitchen from the living room?
Use a glass partition, a half wall, a peninsula counter or a slatted screen. Each marks the kitchen without blocking light.
What are the latest open kitchen ideas for 2026?
Handleless two-tone cabinets, fluted glass partitions, islands with seating, statement pendants and hidden appliances lead the latest open kitchen ideas this year.
What makes a modern open kitchen design look clean?
Handleless shutters, tall units for storage, light wall units, matte anti-fingerprint finishes and hidden appliances keep a modern open kitchen design looking tidy.