

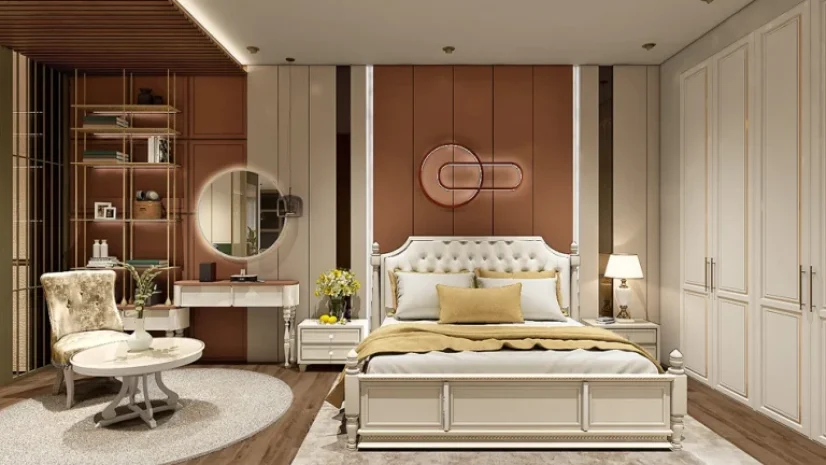
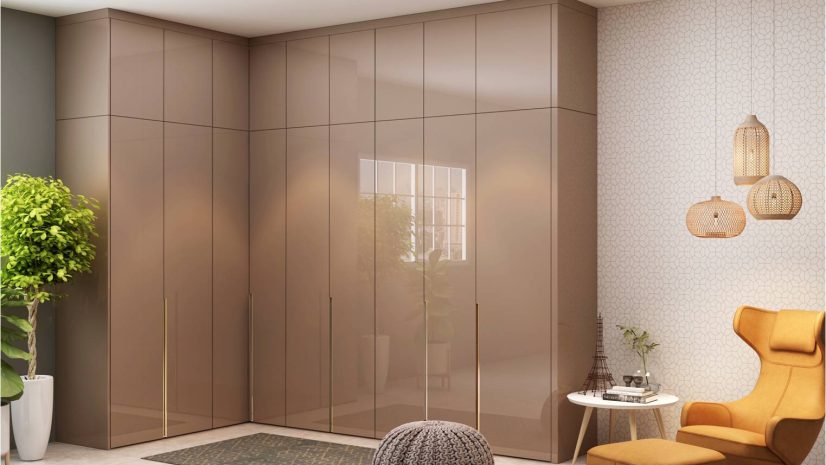
A compact room does not have to feel cramped. Smart small bedroom interior design is about buying back every centimetre – through light colours, space-saving furniture, storage beds and floor-to-ceiling wardrobes that pull clutter off the floor. In this guide we share 12 small bedroom interior design ideas that make a tight room look expensive, all grounded in real Indian homes: concrete cm dimensions for 10×10 and 10×12 ft rooms, INR budget tiers, and India-specific storage for sarees, dupattas and pooja essentials. Whether you want polished simple bedroom interior design on a budget or richer modern small bedroom ideas, you will find a plan that fits.
At Spacewood, India’s leading modular furniture manufacturer for nearly three decades, we build made-to-measure bedroom furniture in Nagpur on European machinery using moisture-resistant engineered wood. That means a coordinated bedroom furniture set scaled precisely to your room – not oversized pieces forced into a tight corner. Good small bedroom interior design starts with pieces that fit to the millimetre, and that is exactly what modular manufacturing delivers.
Most Indian apartment bedrooms fall between 10×10 ft and 10×12 ft, and the master often has to hold a queen bed, a full wardrobe, storage for sarees and seasonal quilts, and sometimes a study nook. The problem is rarely the room size – it is that standard furniture is not scaled for it. Good small bedroom interior design solves this by going vertical, going built-in, and going multifunctional, so the floor stays open and the eye keeps travelling.
The look people call expensive is really just three things working together: a calm colour palette, furniture that fits to the millimetre, and layered lighting. Get those three right and even simple bedroom interior design reads as premium. Get them wrong and the most costly furniture will still feel cramped. That is the mindset behind every idea below.
It also helps to think in zones. A well-planned small bedroom quietly separates a sleep zone, a storage zone and, where space allows, a work or dressing zone. When each function has a clear home, the room feels organised rather than crowded, and that sense of order is a big part of what makes a compact room feel calm and expensive.
Light and monochromatic palettes are the fastest way to expand a compact bedroom. Soft whites, warm off-whites, greige, pale sage, misty blue and blush push walls back and bounce light. A monochromatic scheme – one colour in three or four shades – removes visual breaks so the room reads as one continuous, larger volume. This is the single cheapest lever in a small bedroom makeover, and it works before you buy a single piece of furniture.
For paint shades in Indian light, satin or matte finishes in warm neutrals photograph and live better than cool greys, which can turn dull under yellow-tinted LED bulbs. This one disciplined move, a light, restrained palette, is the backbone of both simple bedroom interior design and high-end modern small bedroom ideas. Carry the same tone onto the curtains and bedding and the walls will seem to recede even further.
Here are the twelve ideas we return to again and again on real projects. Each one earns its space and lifts the room’s perceived value, and together they form a complete blueprint you can adapt to any compact room.
A hydraulic storage bed or drawer bed reclaims the single biggest dead zone in any bedroom – the space under the mattress. A queen hydraulic bed swallows quilts, extra bedding and off-season clothes, keeping the floor clear. This is the highest-impact piece in small bedroom interior design because it removes the need for a separate blanket box and instantly declutters the room.
A built-in wardrobe that runs floor to ceiling uses the full wall height, adding a loft-storage tier on top for suitcases and rarely-used items. Sliding or mirrored shutters mean zero door swing – critical when a walkway is tight. A mirrored sliding wardrobe does double duty: storage plus a full-length mirror that visually doubles the room. Explore our bedroom cupboard designs for shutter and internal layout options.
A large mirror opposite or adjacent to the window bounces daylight deep into the room and makes it feel twice as big. Mirrored wardrobe shutters, a slim full-length mirror on the wall, or a mirror-backed niche all work. Keep frames thin and finishes clean so the effect stays elegant, not busy. Mirrors are the classic no-cost trick in small bedroom interior design, and they pair beautifully with a light palette.
Flat, single-bulb lighting flattens a room. Layered lighting is what makes small spaces look expensive. Combine recessed downlights for general light, cove lighting along the ceiling perimeter for a soft glow, wall sconces or pendants beside the bed instead of bulky table lamps, and warm white bulbs at 2700 to 3000K. Warm white keeps the room cosy and premium; cool white makes compact bedrooms feel clinical. Good lighting is where simple bedroom interior design quietly turns into something that looks designed.
A floating study table, a corner desk or a compact L-desk turns an unused wall into a work-from-home nook without eating floor space. A wall-mounted floating desk with a slim shelf above holds a laptop and books while leaving the floor visible underneath, which keeps the room feeling open. In two-in-one rooms this study nook is what makes modern small bedroom ideas practical for families who work or study from home.
A matched bedroom furniture set – bed, wardrobe and side tables in one finish and scale – instantly looks more designed than mismatched pieces. For tight rooms, a bedroom set for small bedrooms uses a lower-profile headboard, slimmer side tables (35 to 40 cm deep) and a wardrobe sized to the wall. A single coordinated bedroom furniture set also photographs as one clean composition, which is why it reads as expensive. Our modular bedroom set designs are made-to-measure so every piece fits your exact dimensions.
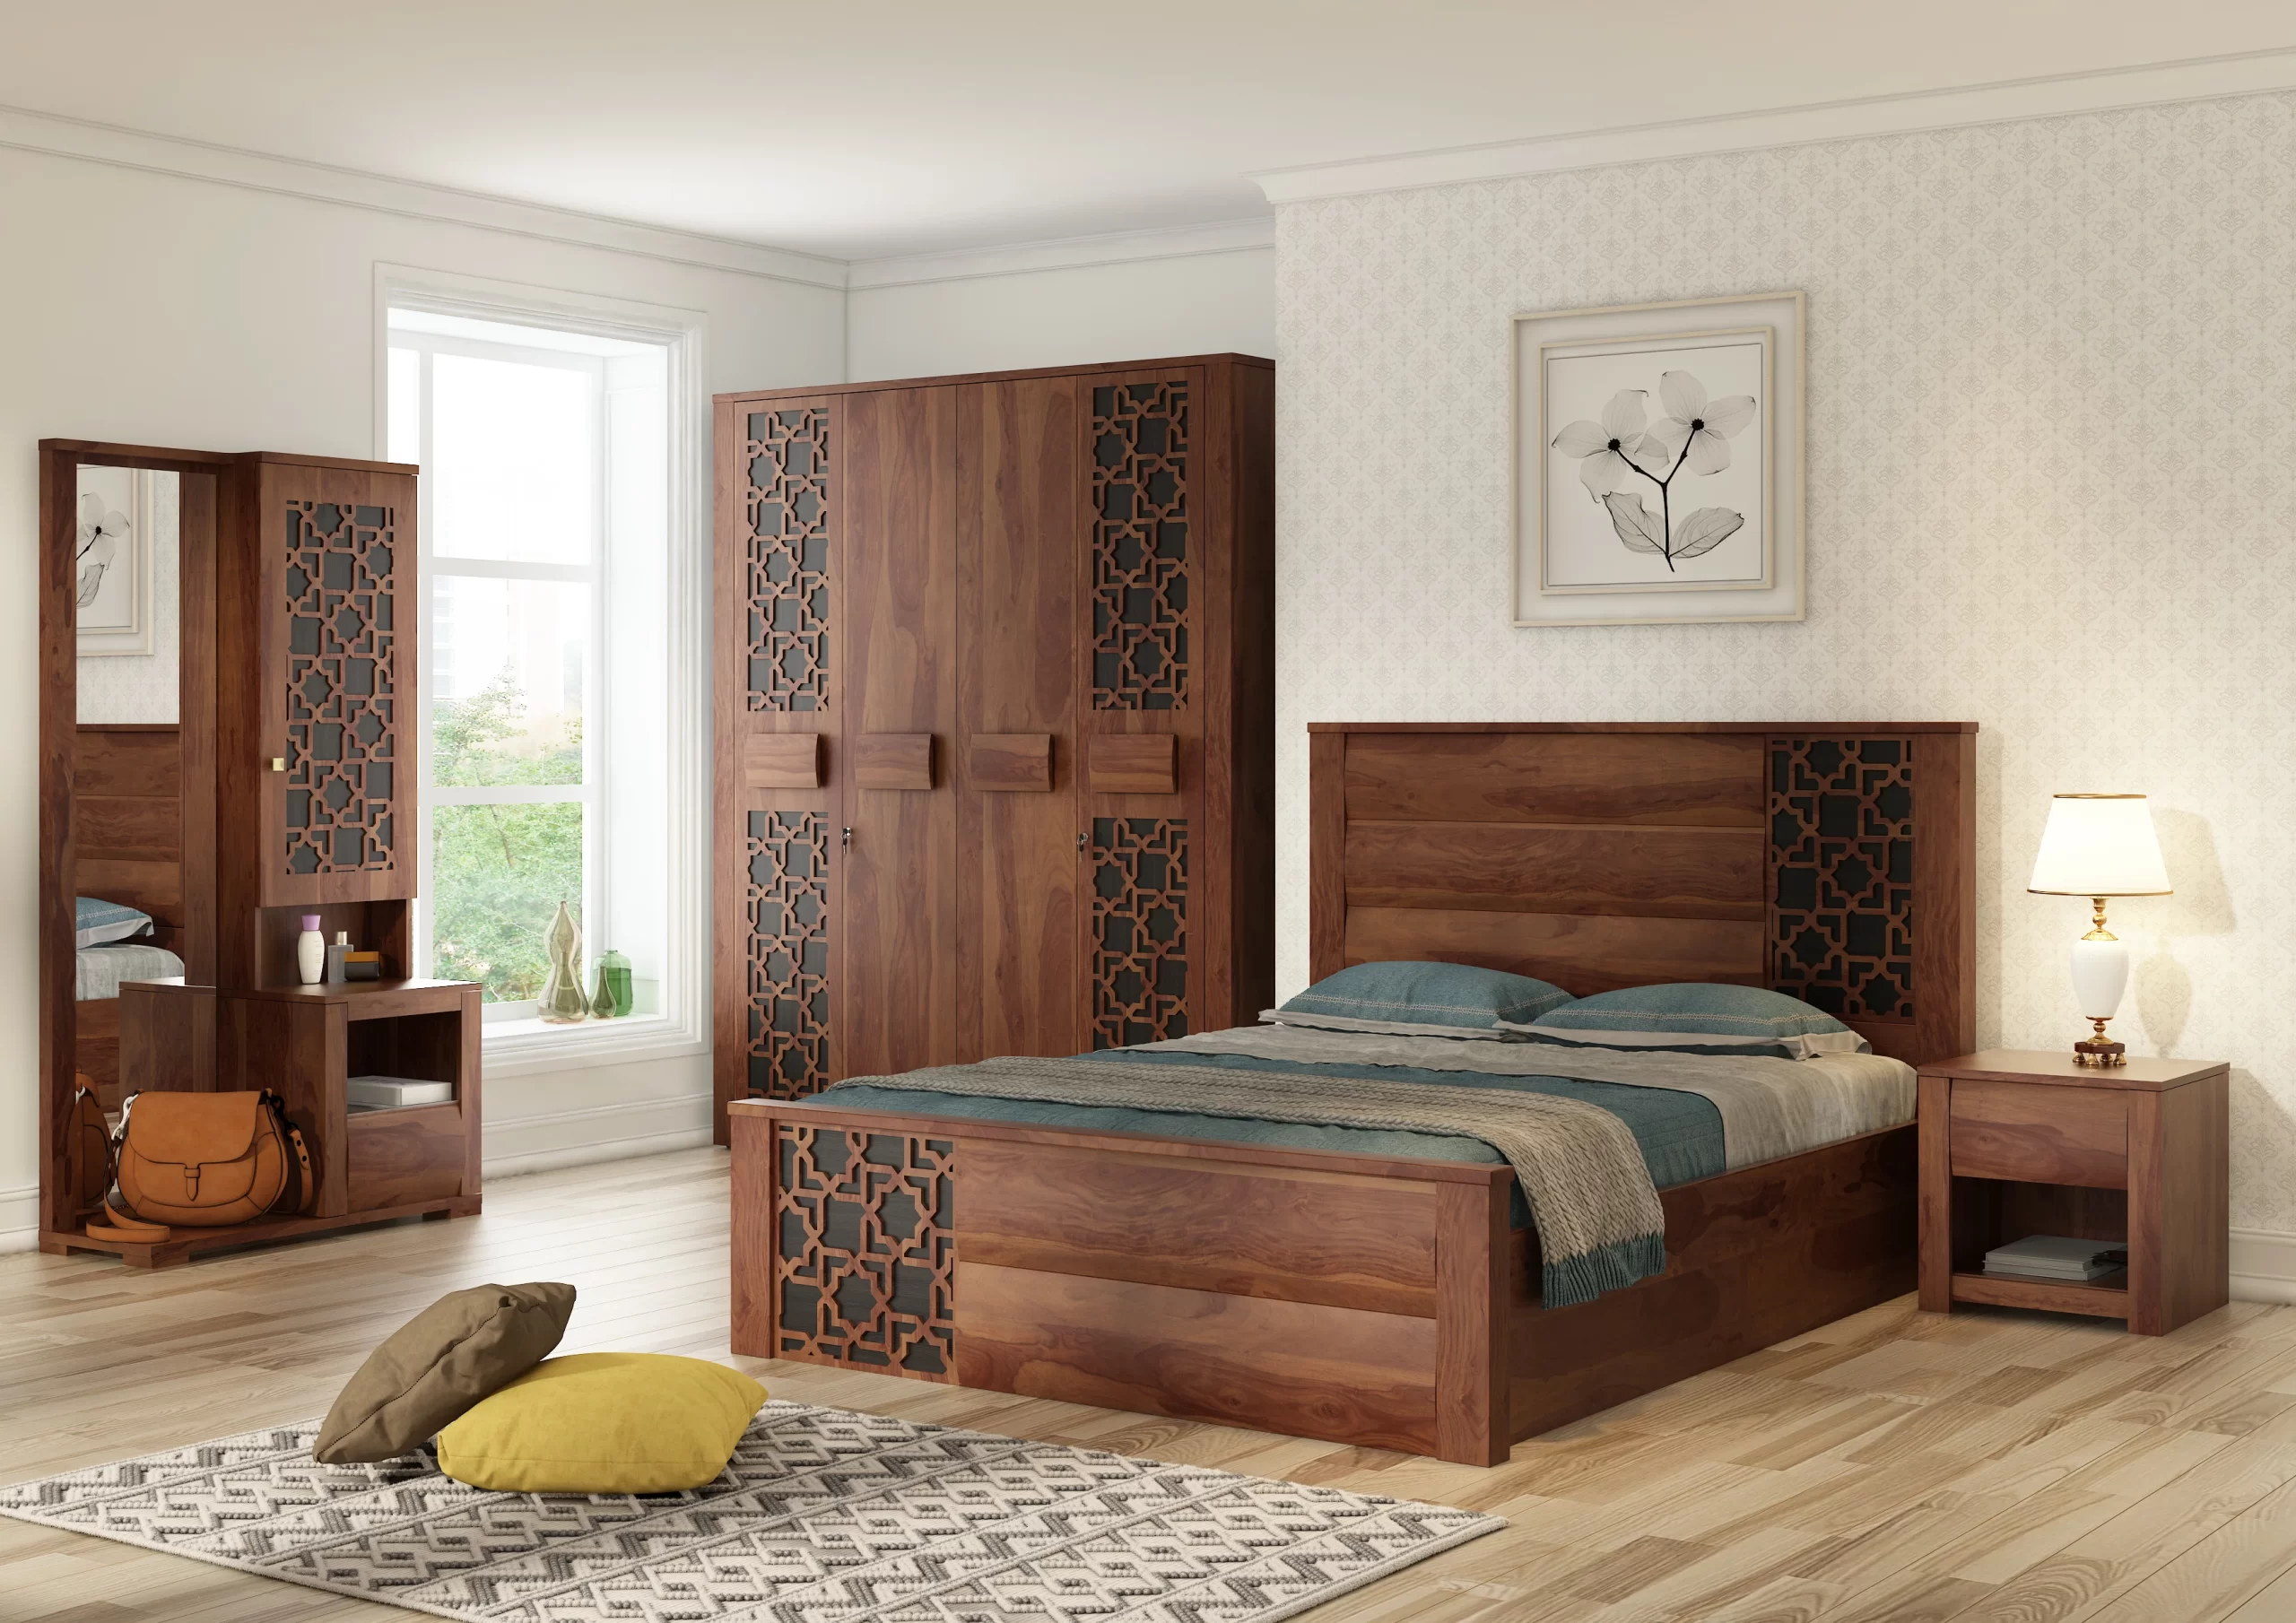
One well-designed feature wall behind the headboard – fluted panelling, a fabric-upholstered panel or a subtle textured finish – draws the eye up and adds a hotel-suite feel. Because it is a single focal point, it makes the room look richer without adding clutter. See our bed back wall designs for panel and material ideas that suit a compact room.
Above the wardrobe and above the door, loft storage captures the top 45 to 60 cm of wall height that usually goes to waste. This is ideal India-specific storage for suitcases, winter quilts and festival decor, and it keeps everyday items within easy reach lower down. Reaching for vertical space like this is a defining habit of clever compact-room design.
Great small bedroom interior design plans the wardrobe’s insides, not just its face. Add dedicated saree and dupatta drawers with soft partitions, a pooja-essentials cabinet or a small drawer for daily items, pull-out trouser racks and adjustable shelves. Internal fittings scaled to how Indian families actually store clothing mean the wardrobe holds far more without growing wider – the quiet secret of a bedroom set for small bedrooms that never feels short of space.
Sheer curtains let daylight flood in while softening the window; floor-length panels hung close to the ceiling make walls look taller. Add one or two plants, a single piece of art and a soft rug. Restraint is what makes a compact room feel curated rather than cluttered, and it is a principle that runs through all good simple bedroom interior design.
A bench with hidden storage at the foot of the bed, a side table with drawers, a fold-down desk, or an ottoman that doubles as a seat and a box – every multifunctional piece removes a single-purpose object from the room. Fewer, harder-working pieces are the secret behind modern small bedroom ideas that still feel roomy.
Low-slung, lower-profile furniture leaves more visual wall above it, which tricks the eye into reading the room as taller and airier. A platform bed, a low headboard and slim open shelving keep sightlines long. Choosing height deliberately is a small-bedroom-interior-design detail that most people miss, yet it is one of the quickest ways to make modern small bedroom ideas feel calm rather than boxed in.
For more room-by-room inspiration, browse our full guide to modern bedroom interior design ideas.
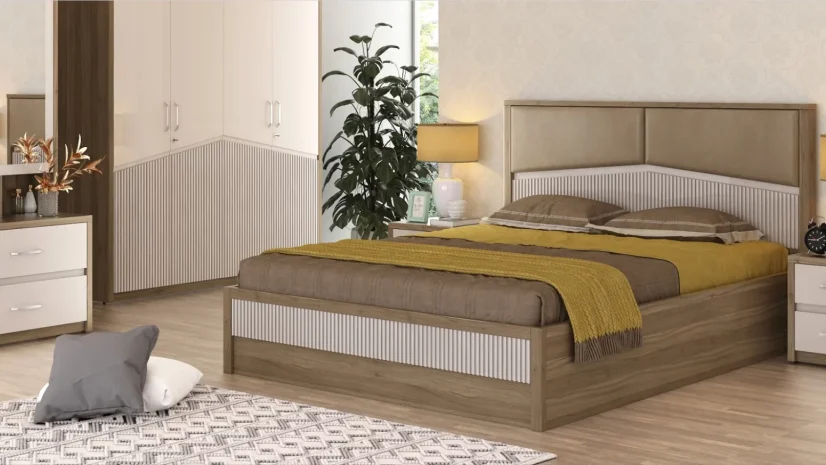
Designing to real measurements is what separates a room that flows from one that feels blocked. The table below lists the minimum sizes we work to in compact Indian bedrooms, and the reasoning behind each number. Keep these clearances and even a 10×10 ft room stays comfortable to move through.
Element | Minimum Size (cm) | Note |
Main walkway | 60 to 75 cm clear | Keep this on the sides of the bed you use and along the main path. |
Wardrobe depth | 60 cm (45 cm shallow) | 60 cm lets hangers sit straight; a 45 cm shallow unit with a side-pull rod saves 15 cm. |
Single bed | 90 x 190 cm | Ideal for a child’s or guest small bedroom. |
Queen bed | 150 x 200 cm | The practical maximum for most 10×10 ft masters. |
Side table | 35 to 40 cm deep | Slim enough to stay clear of the walkway. |
Loft storage | 45 to 60 cm tall | Above the wardrobe and door for suitcases and quilts. |
Study desk | 100 x 45 cm | A wall-mounted floating desk that leaves the floor visible. |
In a 10×10 ft room (roughly 300 x 300 cm), a queen bed plus a 90 to 120 cm wide floor-to-ceiling wardrobe leaves a comfortable walkway on one side. In a 10×12 ft room (roughly 300 x 365 cm), you can add a floating study nook or a longer wardrobe run and still keep clear circulation. Measure before you buy: a bedroom set for small bedrooms built to these clearances is the difference between a room you move through easily and one you squeeze past.
Bed position sets the whole layout. These bedroom layout ideas for small rooms keep circulation open and storage reachable, so nothing fights for the same floor space.
Good bedroom layout ideas for small rooms always protect the walkway first, then place storage, then add the extras. Sketch the room to scale on paper before you order anything – it takes ten minutes and saves expensive mistakes.
Space-saving furniture is the engine of small bedroom interior design. The best pieces store more while occupying the same or less floor area, so the room does more work without feeling fuller.
Buy these pieces as one coordinated bedroom furniture set rather than one at a time. Ordered together, the finishes match, the scale is consistent, and the whole room reads as deliberate simple bedroom interior design rather than a collection of stopgaps.
Costs vary by city, finish and material, but the table below gives realistic INR budget tiers for the core elements of a compact bedroom. Figures are indicative for engineered-wood modular work and help you decide where to spend and where to save.
Tier | Approx Cost (Rs) | Includes |
Budget | 1,00,000 to 1,80,000 | Storage bed, floor-to-ceiling wardrobe (laminate), basic side tables, paint and light decor. |
Mid | 1,80,000 to 3,20,000 | Hydraulic bed, sliding or mirrored wardrobe with internal fittings, false ceiling with cove lighting, coordinated side tables. |
Premium | 3,20,000 and above | Full made-to-measure bedroom furniture set, statement bed-back wall, premium finishes, integrated lighting and a study nook. |
A quick way to control spend: invest in the wardrobe and storage bed (the pieces you use daily), and keep decor, curtains and paint in the budget tier. That mix delivers simple bedroom interior design that still looks expensive, and it is the pricing logic we use to keep real projects on budget.
Any of these styles suits a compact room; pick the one that matches how you want the room to feel. Each works with the same small bedroom interior design fundamentals – light palette, fitted storage, layered light.
Many Indian families like to align the bedroom with Vastu, and it fits comfortably with good design. Common guidance places the master bed in the south-west of the home, with the headboard to the south or east and the head not pointing north while sleeping. Heavy storage like the wardrobe sits well along the south or west wall, and mirrors are kept from facing the bed directly. Treat these as helpful defaults rather than hard rules, and balance them with your room’s real dimensions. For a fuller checklist, read our home Vastu tips.
Renting? You can still get polished results without touching the walls. These moves bring the same small bedroom interior design principles to a home you cannot alter permanently.
Short on space or cannot drill holes? These renter-friendly festive touches keep it easy and damage-free:
In a compact 1BHK, one well-styled corner reads as more festive than decorations scattered thinly across every room.
You do not need a big room to get a big look. The best small bedroom interior design combines a light palette, furniture fitted to real centimetres, storage that goes vertical, and warm layered lighting. Start with a storage bed and a floor-to-ceiling wardrobe, add mirrors and a study nook, then finish with restrained decor. Whether your goal is thrifty simple bedroom interior design or richer modern small bedroom ideas, the same principles apply, and a room built to your exact dimensions will always feel larger than one filled with off-the-shelf pieces.
Ready to fit every centimetre to your room? Explore Spacewood’s made-to-measure modular bedroom set designs and let our team design a bedroom furniture set scaled precisely for your space.
Use a light or monochromatic colour palette, a floor-to-ceiling wardrobe with mirrored shutters, and a large mirror opposite the window. Keep the floor clear with a storage bed and floating side tables, hang curtains close to the ceiling, and add layered warm white lighting at 2700 to 3000K. These are the core moves of small bedroom interior design.
A hydraulic or drawer storage bed, a floor-to-ceiling built-in wardrobe with a loft tier, sliding or mirrored shutters, a floating study table, and a storage bench at the foot of the bed. These store more while keeping floor space open.
Warm whites, ivory, greige, pale sage and misty blue make a compact room feel larger. Keep to two or three colours, lighten the ceiling, and use one muted accent wall behind the bed for depth without shrinking the space.
Place the headboard against the longest solid wall, ideally away from the door and window, keeping 60 to 75 cm of walkway on the sides you use. In very tight rooms, push one long side of the bed against a wall to free a wider path – a reliable one of our bedroom layout ideas for small rooms.
Choose a built-in floor-to-ceiling wardrobe with sliding or mirrored shutters to avoid door swing, and use a loft tier on top. A 60 cm depth suits hangers; a 45 cm shallow wardrobe with a side-pull rod saves space where the room is very tight.
A queen bed at about 150 x 200 cm is the practical maximum for most 10×10 ft master bedrooms. A single bed at about 90 x 190 cm suits a child’s or guest room. Always leave a 60 to 75 cm walkway around the bed.
Indicatively, a full compact bedroom runs from about Rs 1,00,000 in the budget tier to Rs 3,20,000 and above in the premium tier. On their own, a queen storage bed runs about Rs 25,000 to 70,000 or more, wardrobes around Rs 1,200 to 2,400 per sq ft of front elevation, and false ceiling with cove lighting about Rs 80 to 200 per sq ft.
Vastu is optional but easy to accommodate. Common guidance places the master bed in the south-west with the headboard to the south or east, keeps heavy storage on the south or west wall, and avoids mirrors facing the bed. Balance these defaults with your room’s real dimensions.

