

12+ U Shape Modular Kitchen Design Ideas That Fit Indian Cooking
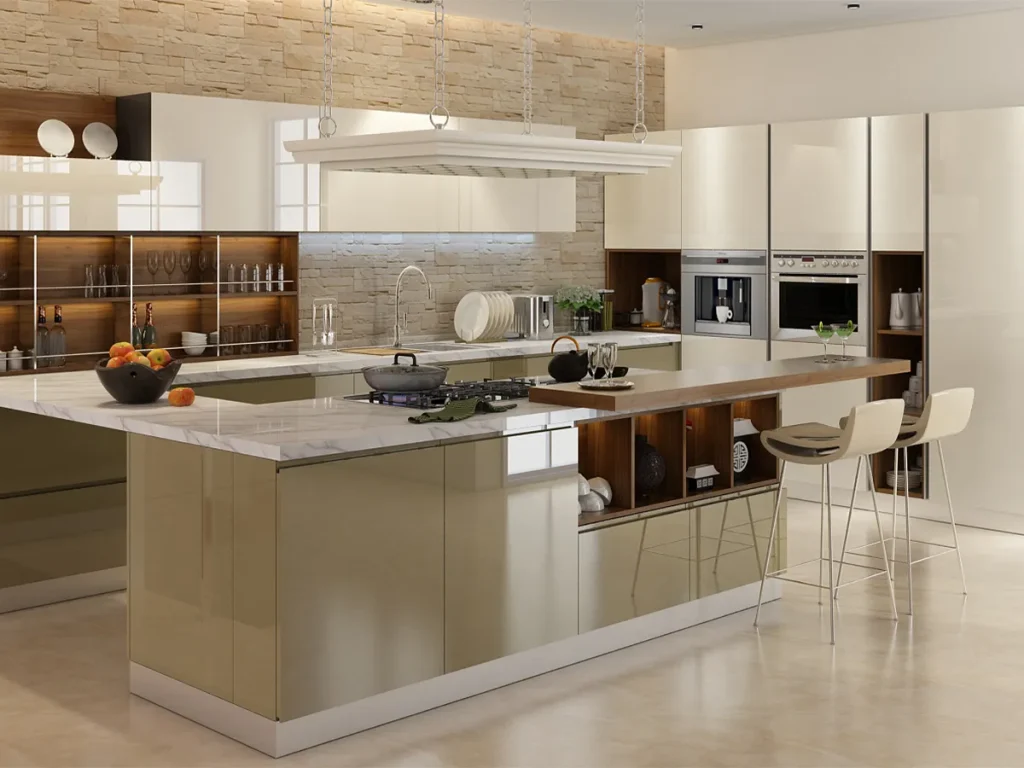
Table of Contents
Introduction
Ask anyone who cooks three meals a day and they will tell you the same thing: they never have enough counter. A U shape modular kitchen design fixes that by wrapping storage and worktop around three walls, so the hob, sink and fridge sit within a step or two of each other. Below we share 12+ ideas we use for Indian homes, plus the sizes and corner fixes that decide whether a U feels roomy or cramped.
Spacewood has built modular kitchens in its Nagpur factory for nearly three decades. A lot of that work is U-shaped, because it suits the joint families, bulk grocery stocking and heavy cooking that are normal in so many homes.
What is a U type kitchen design?
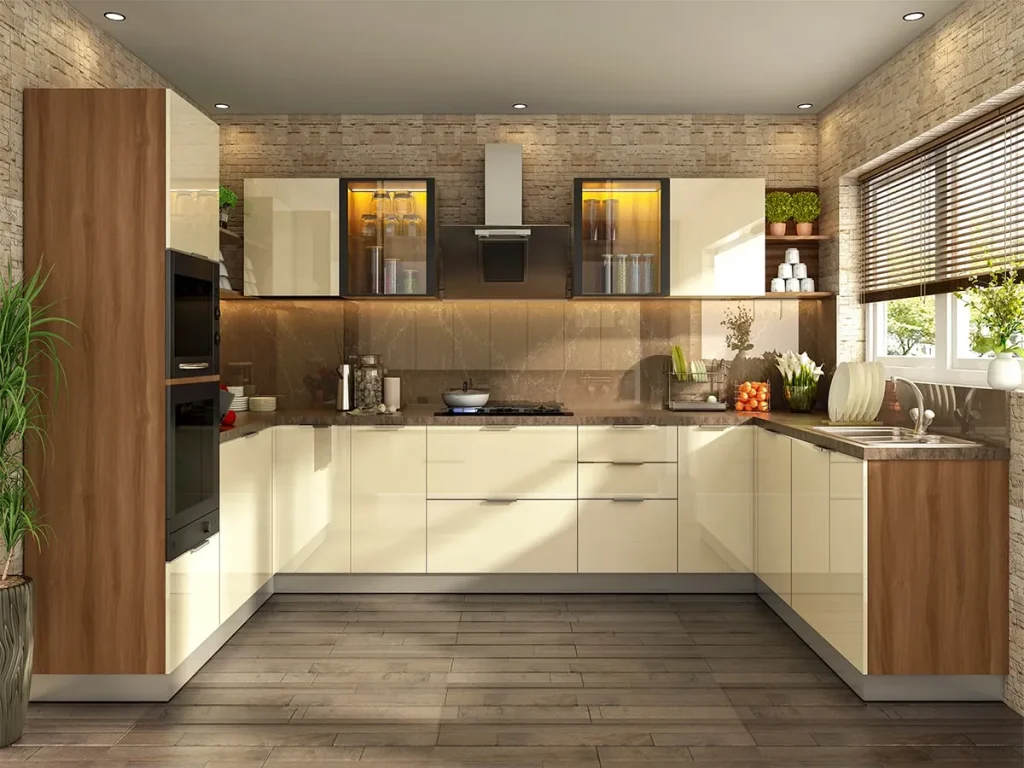
A U type kitchen design runs cabinets and counters along three connected walls, leaving the fourth side open as the entry. Some people call it a C-shaped kitchen. It gives you the most worktop of any common layout, and it lets you split washing, prepping and cooking onto separate arms.
The trade-off is two inside corners, which waste space if they are left as plain cabinets. Solve those and the U becomes the most efficient room in the house. For layout basics and planning, our guide to u shaped kitchen designs goes deeper.
What size room does a U shape modular kitchen design need?
Ranking pages disagree on this, so here is the range we actually work to on site.
Element | Workable | Comfortable |
Room size | 8 x 8 ft (240 x 240 cm) | 10 x 10 ft or larger |
Aisle between arms | 90 cm | 120 to 150 cm for two cooks |
Counter depth | 60 cm | 60 cm |
Counter height | 85 cm | 85 to 90 cm |
Wall unit depth | 30 cm | 35 cm |
Gap counter to wall unit | 60 cm | 60 to 70 cm |
Below an 8 ft width, the two corners crowd each other and drawers start clashing. In that case an L-shaped kitchen is usually the smarter choice.
12+ U shape modular kitchen design ideas
1. Give each arm one job
Sink on the arm by the window or utility, hob on the facing arm, and the connecting arm for chopping and the mixer. This is the cleanest work triangle a U type kitchen design can offer, and it keeps two cooks out of each other’s way.
2. Fix the corners first
In any U shape modular kitchen design, the corners decide how much storage you really get, so plan them before picking colours. A magic corner pulls the hidden back section out to you, while a carousel spins pots into view. Our corner and pull-out accessories are made for exactly this.
3. Put a tall unit at the end of one arm
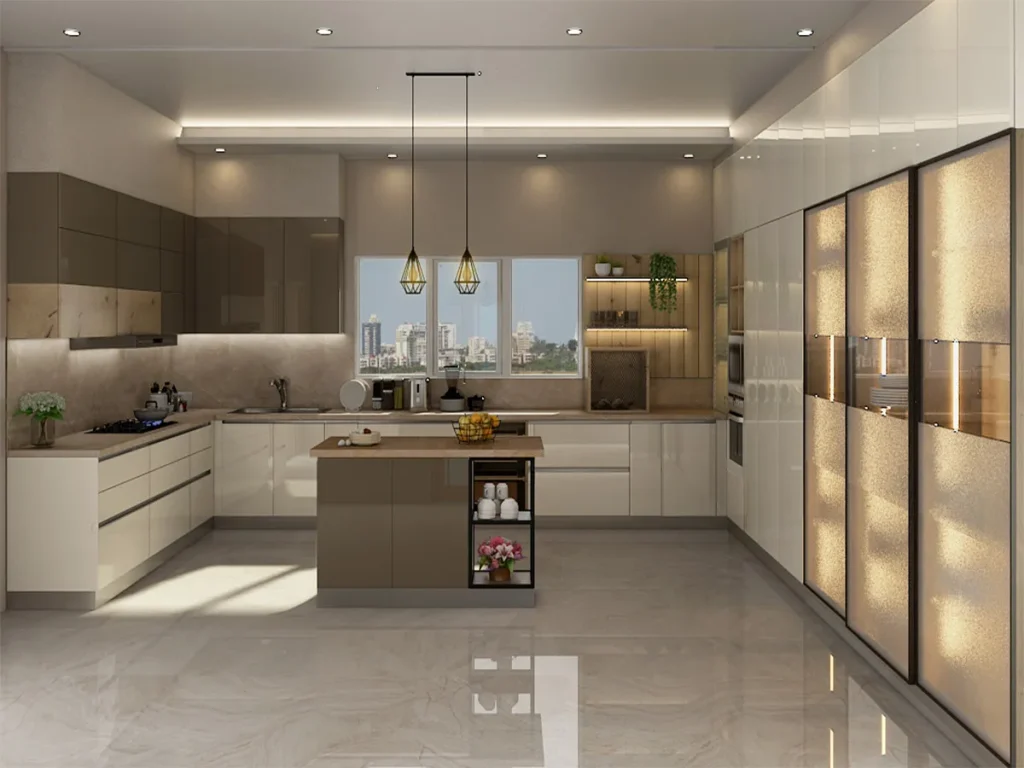
A floor-to-ceiling unit stacks the oven, microwave and a pantry pull-out, and it neatly closes the open end of the U.
4. Place the sink under the window
Daylight and fresh air where you spend the most time standing. The window also keeps a deep U from feeling like a box.
5. Open one arm into a breakfast counter
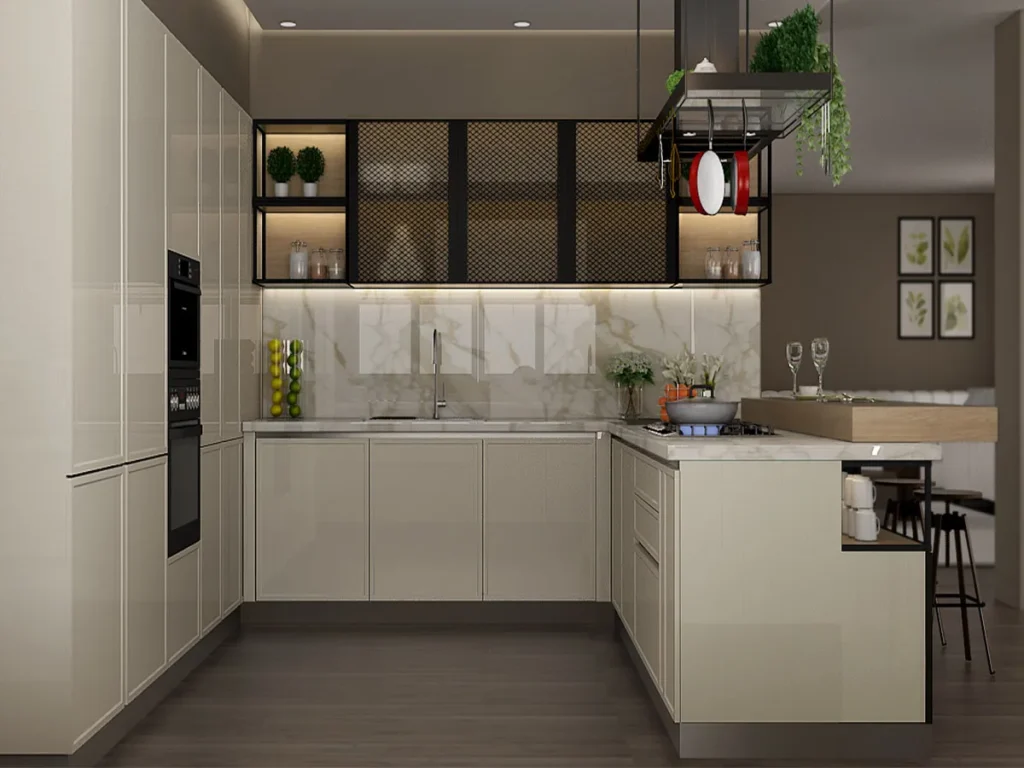
Drop the wall units on the arm facing the living room and extend the worktop as a ledge with two stools. It is the most popular modern U shaped kitchen design we build in apartments, because it turns the kitchen into a place to sit and talk.
6. Go two-tone
Dark base units hide scuffs from feet and trolleys, while light wall units keep the ceiling high. Graphite with ivory or walnut with white both give a modern U shaped kitchen design a tailored look.
7. Choose handleless shutters
With cabinets on three sides, handles can feel like a lot of hardware. Gola profiles or push-to-open shutters give a calm, continuous line and nothing to snag a dupatta.
8. Add an island only if the room allows
An island inside a U needs roughly 100 cm of clearance on every side. Most homes need at least a 12 x 12 ft kitchen for this. Our island kitchen designs guide shows when it is worth it.
9. Use glass wall units on one arm only
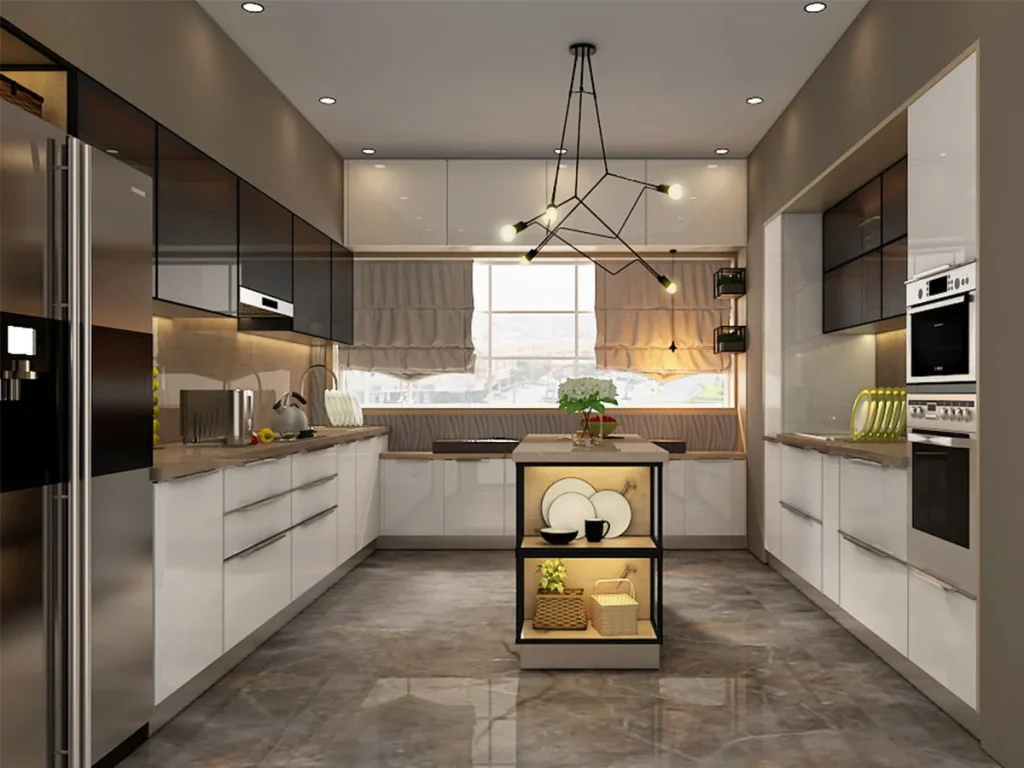
Fluted or tinted glass on a single arm adds a lit display for crockery. Keeping the other arms solid stops oil and dust from becoming a daily chore.
10. Bring in warm wood for the base
Wood-grain laminate or veneer on the lower cabinets softens a large U and pairs well with granite or quartz. It suits families who want a warmer, less glossy finish.
11. Keep a small U bright and glossy
In an 8 x 8 ft room, white or pastel acrylic shutters reflect light and make the space feel bigger. Add a light quartz top and even a compact U shape modular kitchen design feels open.
12. Hide the appliances
A roller-shutter appliance garage on the connecting arm keeps the toaster, mixer and kettle ready but out of sight.
13. Light every arm
LED strips under the wall units on all three arms stop you from cooking in your own shadow. For more storage tricks, browse our space-saving cabinet ideas.
How much does a U-shaped modular kitchen cost?
A Spacewood kitchen starts from around Rs 2.99 lakh in a laminate finish. Because a U shape modular kitchen design has more running length and two corner units, most fall in the mid range of Rs 4 to 7 lakh with acrylic or PU shutters, and premium glass or island versions go above Rs 7 lakh. Prices may vary based on size, finish and customisation.
The corner fittings are where people try to save, and it is the wrong place to cut. A good magic corner costs less than the space it rescues over 15 years.
Conclusion
A well-planned U shape modular kitchen design gives you more counter and storage than any other layout, as long as the aisle is generous and the corners work hard. Start with the zones, sort the corners, then choose the finish. Explore our modular kitchen designs or visit your nearest Spacewood store to see these finishes up close.
Frequently Asked Questions
What is the minimum size for a U shape modular kitchen design?
An 8 x 8 ft room is workable, with a 90 cm aisle between the arms. A 10 x 10 ft room is far more comfortable and lets two people cook at once.
Is a U-shaped kitchen good for small flats?
Yes, if the room is at least 8 ft wide. Light glossy shutters, handleless doors and good corner fittings keep a small U from feeling closed in.
What is the difference between a U type kitchen design and an L-shaped kitchen?
A U type kitchen design uses three walls and has two corners, while an L-shaped kitchen uses two walls and one corner. The U gives more storage, and the L suits narrower rooms.
How do you use the corners in a U-shaped kitchen?
Fit a magic corner or carousel unit in both corners. They bring the back of the cabinet forward so nothing is lost.
What is a modern U shaped kitchen design?
A modern U shaped kitchen design usually has handleless shutters, a two-tone finish, an open breakfast counter on one arm and LED lighting under the wall units.