

15 Modern Bathroom Vanity Units That Maximise Every Compact Space
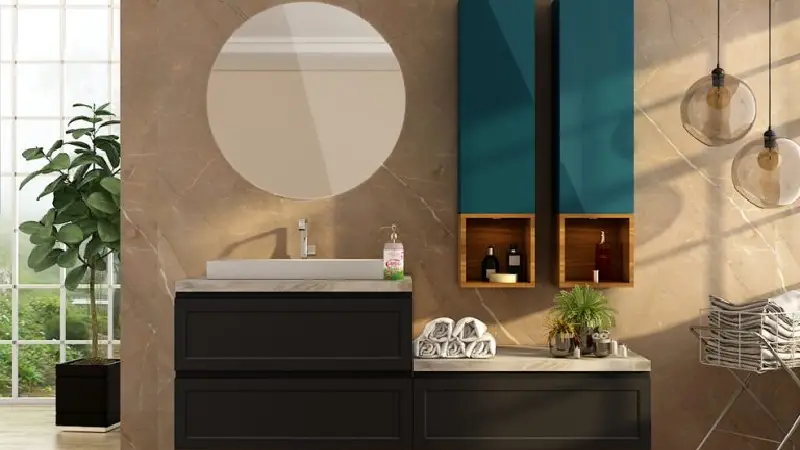
Table of Contents
Introduction
A smart vanity design for bathroom spaces does two jobs at once: it hides the plumbing and clutter, and it turns a tight, functional corner into a finished-looking room. In most Indian flats the bathroom is one of the smallest rooms in the house, often between 2.5 and 4 feet of usable width, so every centimetre and every litre of storage counts. In this guide we share 15 modern, compact-friendly ideas, a precise size chart in cm and inches, honest INR price tiers, and the moisture-durability details that decide whether your vanity still looks good after three monsoons.
We have written this the way we brief our own design clients: practical first, pretty second. Whether you searched for a premium vanity design for bathroom renovations or a budget-friendly basin cabinet design, the ideas below work for both, and we explain the difference so you can spend where it matters.
What is the difference between a basin cabinet and a vanity unit?
People use the terms interchangeably, but they signal different budgets and finishes. A basin cabinet design usually means a compact, ready-made or semi-modular box that carries the wash basin and hides the trap and pipes, often in PVC or laminate, and priced for value. A bathroom vanity unit is the premium, made-to-measure version: an engineered-wood or solid-wood carcass with a stone or quartz countertop, soft-close drawers, and a coordinated mirror. Both are valid; the right pick depends on your budget and how long you want it to last.
Our simple rule: choose a basin cabinet design when the priority is a clean, affordable upgrade in a rental or a second bathroom, and choose a full vanity design for bathroom projects in your primary bath where daily use and resale value justify better materials. Below we bridge both, so a bathroom vanity cabinet design idea you like at the premium end usually has a value-friendly equivalent.
What are the main types of bathroom vanity units?
Before the ideas, it helps to know the five families. Most compact-friendly designs are variations on these.
- Floating (wall-mounted): the carcass is fixed to the wall with clear floor beneath. Best for small baths because the visible floor makes the room feel larger and cleaning is easy.
- Floor-standing (freestanding): the cabinet rests on the floor or a plinth. Offers the most storage and hides pipes fully, but reads heavier in a tight room.
- Under-counter basin: the bowl sits below a solid countertop for a seamless, wipeable surface and a premium look.
- Vessel or table-top basin: the bowl sits on top of the counter like a bowl on a table. Stylish and easy to retrofit, though it needs a taller mirror gap.
- Single vs double: single-basin units suit compact Indian baths; double basins need at least 120 cm of width and are usually reserved for larger master bathrooms.
15 modern vanity design for bathroom ideas for compact spaces
Here are 15 vanity basin designs and cabinet ideas chosen specifically for small footprints. Mix and match; several combine well in a single 60 cm unit.
1. Floating vanity with open shelf underneath
A wall-mounted cabinet with one open shelf below the drawer gives you closed storage for clutter and open storage for towels and a plant. The clear floor beneath is the single biggest trick for making a small bathroom feel bigger.
2. Corner vanity for awkward layouts
If your only free wall is short, a triangular corner unit tucks the basin into a dead corner and frees the walking path. It is one of the most space-efficient vanity basin designs for narrow 2.5 to 3 ft bathrooms.
3. Slimline vanity with a semi-recessed basin
A semi-recessed basin sits partly forward of the cabinet, so the carcass can be as shallow as 30 to 35 cm while the bowl still feels full-size. This is the go-to slimline bathroom vanity cabinet design when depth is your enemy.
4. Mirror-cabinet vanity (storage behind the glass)
Pair the base unit with a mirror cabinet: a mirrored front that opens to reveal shelves for medicines and daily essentials. You get a full-length mirror and hidden storage without adding a single cm to the floor footprint.
5. Tall vertical storage tower beside the basin
When floor space is fixed, build upward. A slim 30 cm tall tower next to the basin cabinet triples usable storage without widening the unit, ideal for tiny flats where the vanity is the only bathroom storage.
6. Under-counter basin with a quartz top
An under-counter bowl beneath a quartz slab gives a seamless surface with no lip to trap grime. It is our most-recommended premium vanity design for bathroom upgrades because it is both the most hygienic and the easiest to wipe.
7. Vessel-basin vanity for easy retrofits
A table-top vessel bowl sits on a flat counter, so you can upgrade the look without moving plumbing. A strong choice when you are refreshing an existing bathroom vanity cabinet design on a budget.
8. Drawer-based vanity with soft-close runners
Two wide drawers hold far more than a single cupboard because you reach items at the back without kneeling. U-shaped drawers cut around the P-trap so you lose almost no capacity to the plumbing.
9. Pull-out organiser vanity
Instead of a fixed shelf, a vertical pull-out beside the basin turns dead space into a slim pantry for bottles and cleaning supplies. This bathroom vanity cabinet design is a favourite for families sharing one small bathroom.
10. Two-tone vanity with a wood-and-white finish
A warm wood-grain base with a white or stone counter is the most requested 2026 palette. The two-tone split visually lowers the cabinet and keeps a small room feeling light.
11. Backlit mirror vanity
An LED-backlit mirror above a compact basin cabinet design throws even, shadow-free light on your face and makes the wall recede, so the bathroom reads larger at night.
12. Niche-and-vanity combo
Pair the vanity with a recessed wall niche for soaps and bottles so nothing crowds the counter. The niche costs nothing in floor space and keeps the vanity basin design surface clear.
13. Waterproof PVC vanity for wet zones
In bathrooms that see a lot of splashing, a fully waterproof PVC or WPC basin cabinet design shrugs off standing water where plywood would eventually swell. A practical, budget-friendly pick for a hard-working family bathroom.
14. Ledge-top vanity with a display shelf
A thin ledge running along the back of the counter holds daily items at hand height and keeps the basin surround clutter-free, a small detail that makes a compact bathroom vanity feel curated.
15. 45 cm micro-vanity for the tiniest baths
For a powder room or a 2.5 ft utility bath, a 45 cm wide micro-vanity with a single drawer and a compact basin gives you a real vanity look in the smallest possible footprint. It proves a good basin cabinet design is about proportion, not size.
What size vanity is right for a small bathroom?
Getting dimensions right is where most compact bathrooms go wrong. Use this size chart as a starting point, then adjust to your exact wall. All figures assume a single-basin unit for an Indian bathroom.
Element | Size (cm) | Note |
Width – powder room | 45 cm | Single drawer, compact basin |
Width – small family bath | 60 cm | Comfortable everyday standard |
Width – if wall allows | 75 to 90 cm | Room for wider drawers or twin bowls |
Depth – standard | 40 to 50 cm | Front to back |
Depth – semi-recessed basin | 30 to 35 cm | For very tight walls |
Counter or basin height | 80 to 85 cm | Finished floor to top of counter |
Mirror gap – vessel basin | 25 to 30 cm | Less for an under-counter basin |
Floor clearance – floating unit | 20 to 25 cm | Airy look, easy cleaning |
Walking path in front | 60 cm minimum | So doors and drawers open freely |
How much does a bathroom vanity cost in India?
Price depends mostly on the carcass material and the countertop. These are realistic 2026 starting tiers for a compact single-basin unit, excluding the basin, tap and heavy plumbing changes.
| Vanity Type | Approx Price (Rs) |
| Value – PVC or WPC carcass, laminate finish | Rs 4,800 to 5,200 |
| Mid-range – BWR or BWP ply, laminate or granite top | Rs 8,500 and up |
| Premium – solid wood or quartz top, soft-close, mirror cabinet | Up to Rs 35,000 |
As a rule, spend on the countertop and the drawer hardware first, because those take the most daily wear, and save on decorative extras you can add later.
How much does a CNC jali design cost per sq ft in India?
Pricing depends on material, thickness, pattern density (more cut-outs means more machine time) and the finish. As a working guide for 2026, here are typical ranges for cutting and basic finishing per square foot in India.
| Material | Approx Rs / sq ft |
| MDF jali (before lamination or paint) | Rs 200 to Rs 350 |
| HDHMR jali | Rs 300 to Rs 500 |
| PVC and WPC jali | Rs 250 to Rs 450 |
| Acrylic jali | Rs 350 to Rs 700 |
| Solid wood jali | Rs 700 to Rs 1,500 plus |
| Metal jali (with powder-coat) | Rs 500 to Rs 1,200 plus |
Treat these as indicative starting points – a dense, intricate laser cut jali design costs more than a simple open geometric pattern because the machine has to cut far more line length. Always ask your fabricator for a quote based on your exact drawing, thickness and finish.
Which materials survive Indian bathroom humidity?
Humidity and splashing are the real enemies of a bathroom vanity. The carcass material, and how well its edges are sealed, decides its lifespan far more than the visible finish. This table sums up how the common options compare.
| Material | Water Resistance | Cost | Best For |
| BWR plywood | High when edges are sealed | Mid | Everyday family bathroom |
| BWP plywood | Very high | Mid to high | Heavy, frequent wetting |
| PVC | Fully waterproof | Low | High-splash zones and rentals |
| WPC | Fully waterproof | Low to mid | Durable middle path |
| Stainless steel frame | Rust-resistant | Mid | Very wet bathrooms |
| Quartz (countertop) | Non-porous, no sealing | High | Low-maintenance top |
| Marble (countertop) | Water-safe if sealed | High | Premium look, needs care |
Whatever the core, the edges are the weak point. Insist on properly sealed and banded edges so water cannot creep into the board, this single detail is what separates a vanity that lasts a decade from one that swells in two years. This kind of moisture-resistant engineered-wood detailing is exactly what we obsess over across our modular cabinetry.
What countertop should you choose?
The countertop is the surface you touch and clean every day, so it is worth choosing carefully.
- Quartz (engineered stone): non-porous, stain-resistant and virtually maintenance-free. Our top recommendation for a busy bathroom.
- Marble: beautiful and cool to the touch, with natural veining, but porous, so it needs sealing and prompt wiping of soap and toothpaste.
- Granite: extremely hard and heat and scratch resistant, a durable and cost-effective natural-stone option that suits Indian bathrooms well.
How do you maximise storage in a small vanity?
A compact vanity can hold surprisingly much if you plan the interior rather than leaving one big empty cupboard.
- Prefer drawers over a single shelf; U-shaped drawers wrap around the P-trap so you keep most of the capacity.
- Add a slim vertical pull-out for tall bottles instead of laying them on their side.
- Use a mirror cabinet so the mirror doubles as a medicine and essentials store.
- Build a tall side tower or a recessed wall niche to move storage off the counter and up the wall.
- Fit internal dividers and a shallow top tray so small items do not get lost at the back.
Lighting, colour and finish trends for 2026
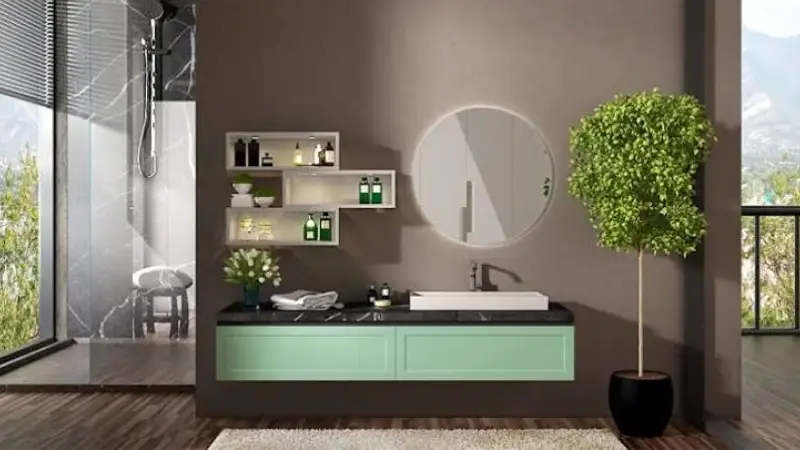
For 2026 we are specifying warm wood-grain and stone-look laminates paired with matte white or soft greige, a combination that keeps small bathrooms calm and bright. Backlit and LED-framed mirrors are standard now because even, shadow-free light flatters the face and visually enlarges the room. Slim, handle-less profiles and brushed-metal or matte-black taps finish the look. If you want a wider palette to borrow from, our guide to soothing colour combinations shows pairings that carry beautifully from bedroom to bathroom.
Placement matters too. Many Indian families like to check bathroom and washroom positioning against traditional guidance, so our home Vastu tips are a handy reference before you fix the vanity wall. And if you want your bathroom to sit within one coordinated material story across the whole home, our complete house interior design guide walks room by room.
Conclusion
A great vanity design for bathroom spaces is not about the biggest cabinet, it is about the right proportions, water-smart materials and interior storage that earns its footprint. Start with the size chart, pick a carcass material matched to how wet your bathroom gets, spend on the countertop and hardware, and choose one or two of the 15 ideas above that fit your wall. Get those basics right and even a 45 cm micro-vanity will look and work like a premium unit.
At Spacewood we design modular kitchens, wardrobes, bedrooms and full-home interiors, and the same moisture-resistant engineered-wood expertise and edge-sealing discipline carries into the cabinetry throughout your home. We do not sell a standalone bathroom range, but if you want your vanity to belong to one coordinated, durable material palette across the whole house, explore our modular full home designs and let us plan it with you.
Frequently Asked Questions
What is the ideal vanity size for a small bathroom in cm?
For a small Indian bathroom, a 60 cm wide unit is the comfortable standard, with a 40 to 50 cm depth and a counter height of 80 to 85 cm. For a powder room or very tight 2.5 ft bath, drop to a 45 cm width, and use a semi-recessed basin to reduce depth to 30 to 35 cm.
Which vanity design for bathroom works best in a small space?
A floating, wall-mounted vanity is usually the best pick for a compact bathroom, because the clear floor beneath the unit makes the room feel larger and cleaning is easier. Pair it with a mirror cabinet and a slim side tower to add storage without widening the unit.
Which material is most water-resistant for an Indian bathroom vanity?
PVC and WPC are fully waterproof and never swell, making them the safest choice for high-splash zones. Among plywoods, BWP is the highest grade, followed by BWR, both of which perform well when the edges are properly sealed. For the countertop, quartz is non-porous and needs no maintenance.
How much does a bathroom vanity cost in India?
A compact single-basin unit starts at roughly Rs 4,800 to 5,200 for a waterproof PVC or WPC design, around Rs 8,500 and up for a BWR or BWP plywood mid-range unit, and up to roughly Rs 35,000 for a premium solid-wood or quartz-topped vanity with soft-close drawers, excluding the basin, tap and major plumbing work.
What is the standard vanity and basin height?
The standard counter or basin height for a bathroom vanity is 80 to 85 cm (about 32 to 34 in) from the finished floor to the top of the counter, which suits most adults comfortably.
What is the difference between a basin cabinet and a vanity unit?
A basin cabinet design is typically a compact, value-focused box, often in PVC or laminate, that carries the basin and hides the pipes. A vanity unit is the premium, made-to-measure version with an engineered-wood or solid-wood carcass, a stone or quartz countertop, soft-close drawers and a coordinated mirror.
What is the best countertop for a bathroom vanity, marble, quartz or granite?
Quartz is the best all-round choice because it is non-porous, stain-resistant and maintenance-free. Granite is very hard, durable and cost-effective. Marble is the most beautiful but porous, so it needs sealing and prompt wiping to avoid staining.
How do you maximise storage in a small vanity?
Use drawers instead of a single shelf, add a slim vertical pull-out for tall bottles, choose a mirror cabinet so the mirror also stores essentials, and build a tall side tower or a recessed wall niche to move storage off the counter and up the wall.