

Home Bar Design Ideas That Actually Fit Indian Flats
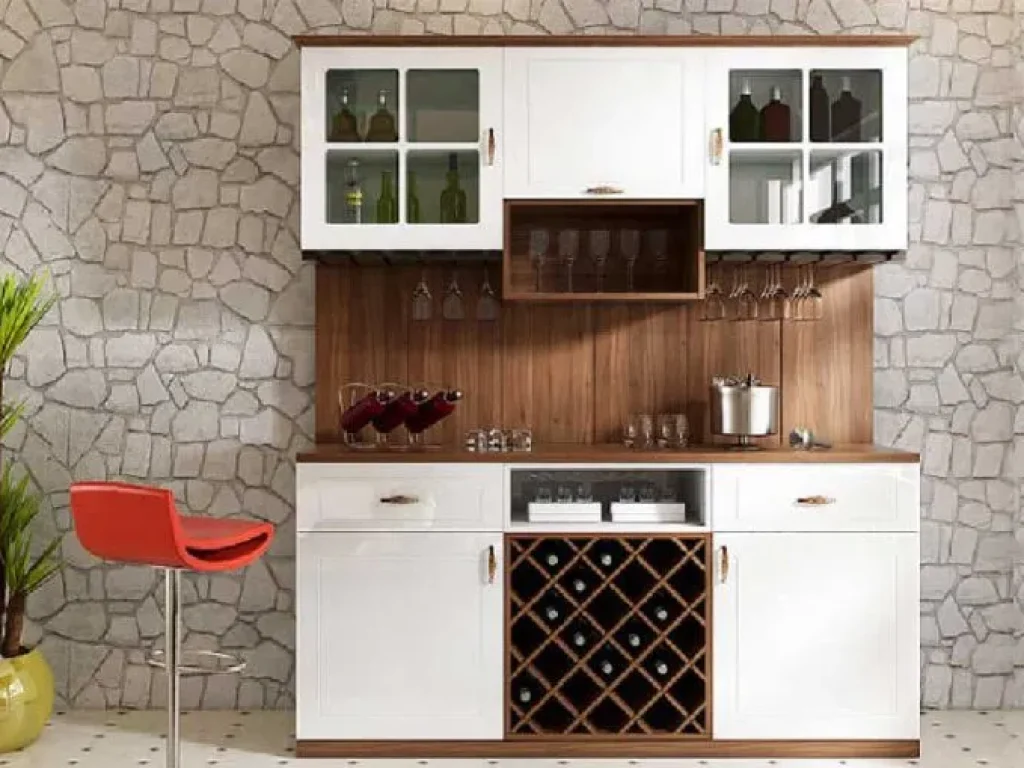
Table of Contents
Introduction
A good home bar design does not need a spare room or a hotel-style counter. In most Indian flats it is a 3 ft niche beside the dining table or a corner of the living room, fitted with a wine rack, a few glass shelves and a spot for a tray. Done well, it becomes where everyone gathers on Diwali card nights and cricket evenings.
At Spacewood we have been making modular furniture in our Nagpur factory for nearly three decades, and bar units are a regular part of the full-home interiors we plan. This guide covers placement, standard sizes, 10 home bar design ideas, spill-proof materials and a quick Vastu note.
Where should a home bar go in an Indian home?
The living-dining zone is usually the best spot: close to the kitchen, yet visible to guests. A dead corner, the wall between living and dining, or a recess beside the TV wall all suit a compact home bar design.
If elders visit often or the family has mixed views on alcohol, choose a closed unit with shutters. Most days it looks like a smart crockery cabinet. Keep it away from the pooja corner and out of reach of small children.
What is the standard size of a bar counter for home?
A standing bar counter is typically 105 to 110 cm (about 42 inches) high, while a sit-down counter at kitchen platform level is around 90 cm. A depth of 45 to 60 cm is enough. Treat these as starting figures for any bar counter design for home, then adjust to your stools.
Element | Typical size | Notes |
Bar-height counter | 105 to 110 cm high | Pair with 75 to 80 cm stools |
Counter-height top | 90 to 92 cm high | Pair with 60 to 65 cm stools |
Wall bar unit | 90 to 150 cm wide, 40 to 45 cm deep | Fits a 3 to 5 ft niche |
Width per stool | 55 to 60 cm | Three stools need about 1.8 m |
Leave about 90 cm of clear floor behind the stools. In a typical 2 BHK living room, that usually points to a wall unit rather than a freestanding counter.
10 home bar ideas for living rooms and kitchens
1. Walnut and white bar unit with a diamond wine rack
Our favourite home bar design for a family flat pairs a warm walnut body with white shutters, a criss-cross wine rack and glass-front cabinets above. One bright red or mustard stool adds a bit of fun.
2. Crockery-cum-bar unit
Give the top half to glassware behind clear or fluted glass, and the lower half to bottles and an ice bucket. It suits small dining areas best. Our crockery unit design ideas show useful shelf spacing.
3. A bar built into the TV wall
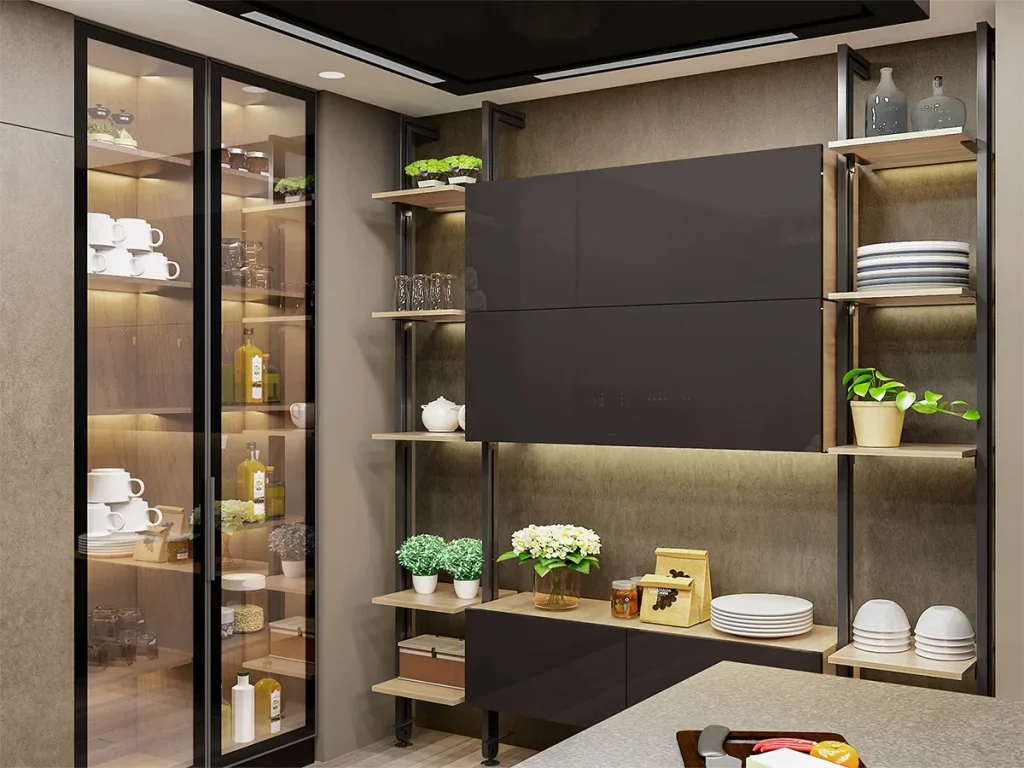
Flank the TV panel with two tall glass cabinets and give one to decanters and glasses. The wall stays balanced, and nobody can tell which side is the bar. See more layouts in our TV unit designs for Indian homes.
4. Kitchen breakfast counter that doubles as a bar
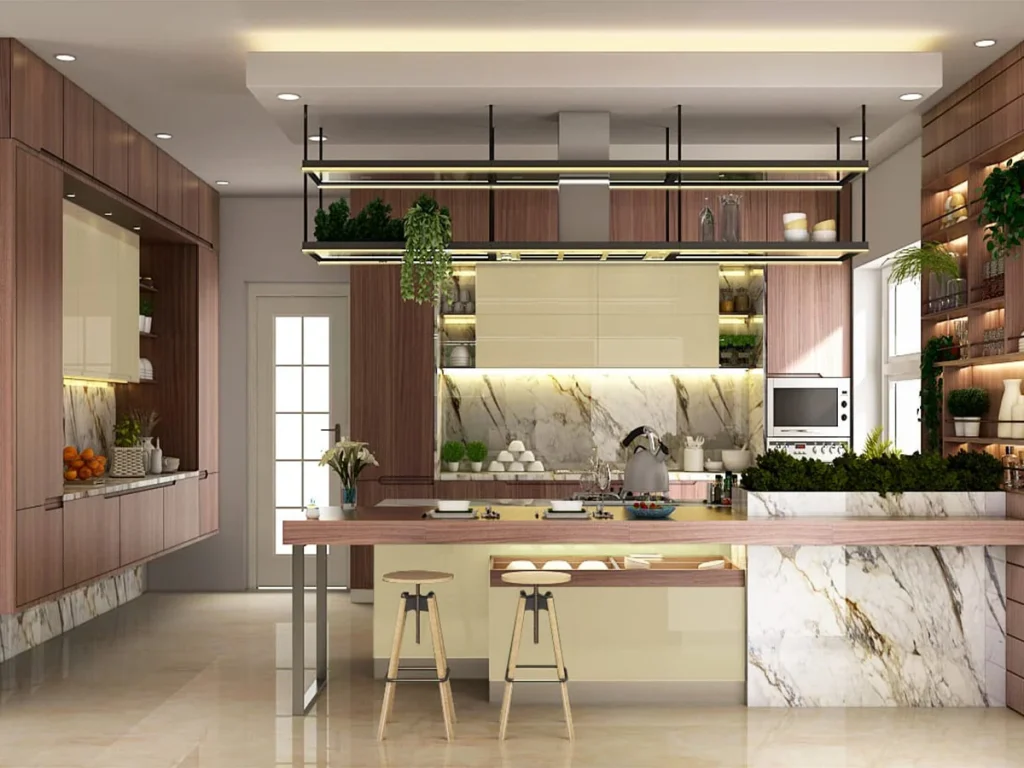
Extend the island by 30 cm and add three high stools. Mornings, it holds poha and chai. Evenings, it is the drinks counter. This is the bar counter design for home we suggest most in open kitchens, and our kitchen island vs peninsula guide helps you pick a shape.
5. Corner bar unit
An L-shaped corner unit is a clever home bar design that turns an awkward corner into storage for 12 to 15 bottles. Add a pull-out shelf at about 100 cm as your mixing surface.
6. Wall-mounted floating bar
In a 1 BHK, a 90 cm wall-hung cabinet with a drop-down flap gives you a bar without using any floor. Fix it so the open flap sits near standing height.
7. Bar in the living-dining partition
A half-height unit can hold bottles on one side and books on the other, marking the two zones while keeping the room open. Our partition designs between living and dining pair well with this.
8. Creative bar counter design with a curved front
A rounded counter clad in fluted panels or cane softens a room full of straight lines. Curves also mean fewer bruised hips in a tight space.
9. Backlit glass shelves
Lighting does more for a home bar design than any finish. Warm 3000K LED strips under glass shelves make even six bottles look like a collection.
10. Bar trolley for renters
Renting? A wheeled trolley with two trays and a bottle rail goes wherever the party is. It is the simplest of all home bar ideas and needs no drilling.
Which materials work best for a bar counter design?
For the carcass, waterproof-grade BWP plywood or Supertuff HDF copes with melting ice and wet glasses far better than plain particle board. For the top, quartz or granite resists red wine and lime stains.
On shutters, acrylic and PU lacquer give a glossy lounge feel, laminate is the easy-care pick, and lacquered glass suits the upper display. Spacewood offers shades such as Ebony acrylic or Titanium Grey PU, with PUR edge banding that keeps moisture out of board edges. Whatever bar counter design you choose, wipe sugary spills the same day.
How do you plan a home bar design in a small flat?
Start with one wall, not a whole room. A unit 90 to 120 cm wide and 40 cm deep holds about 20 bottles and 24 glasses, plenty for most families. Mirror backs make it feel lighter, and edge handles stop it catching on clothes.
Plan one socket for a mini fridge and one for lighting. In humid cities like Mumbai and Chennai, leave a small air gap behind any wine cooler and keep the unit out of direct sun. A creative bar counter design can even fold away, with a hinged flap that disappears after the party.
Does Vastu say anything about a home bar?
Classical Vastu texts do not mention a bar, but many consultants suggest the south-east or north-west of the living area and avoid the north-east, which is kept for prayer. Treat this as guidance when you fix your home bar design. Our home Vastu tips explain how directions are read.
Conclusion
The right home bar design comes down to the right spot and size: a 3 to 5 ft wall, a counter matched to your stools, and finishes that wipe clean. Spacewood plans bar units within full home interiors, which start from Rs 4.99 lakh (prices may vary based on size and customisation). Visit your nearest Spacewood store to see finishes in person.
Frequently Asked Questions
What is the ideal height for a bar counter design for home?
A standing bar counter is usually 105 to 110 cm high with 75 to 80 cm stools. At platform height, about 90 cm, use 60 to 65 cm stools.
Can I fit a home bar design in a 1 BHK flat?
Yes. A wall-mounted cabinet with a drop-down flap, or a bar trolley, gives you a working bar without using floor space.
What are some budget home bar ideas?
Convert one section of your crockery unit, add a wine rack to an open shelf, or use a trolley. LED strips make it look finished for very little.
Which material is best for a bar unit?
Waterproof-grade plywood or HDF with a laminate, acrylic or PU finish, since bars see spills and wet glasses.
Is a closed bar unit better than an open counter?
For most Indian families, yes. Shutters keep dust off glasses and bottles away from children, and the unit looks like a regular cabinet when closed.