

Kids Room Design Ideas for Bedrooms That Grow With Your Child
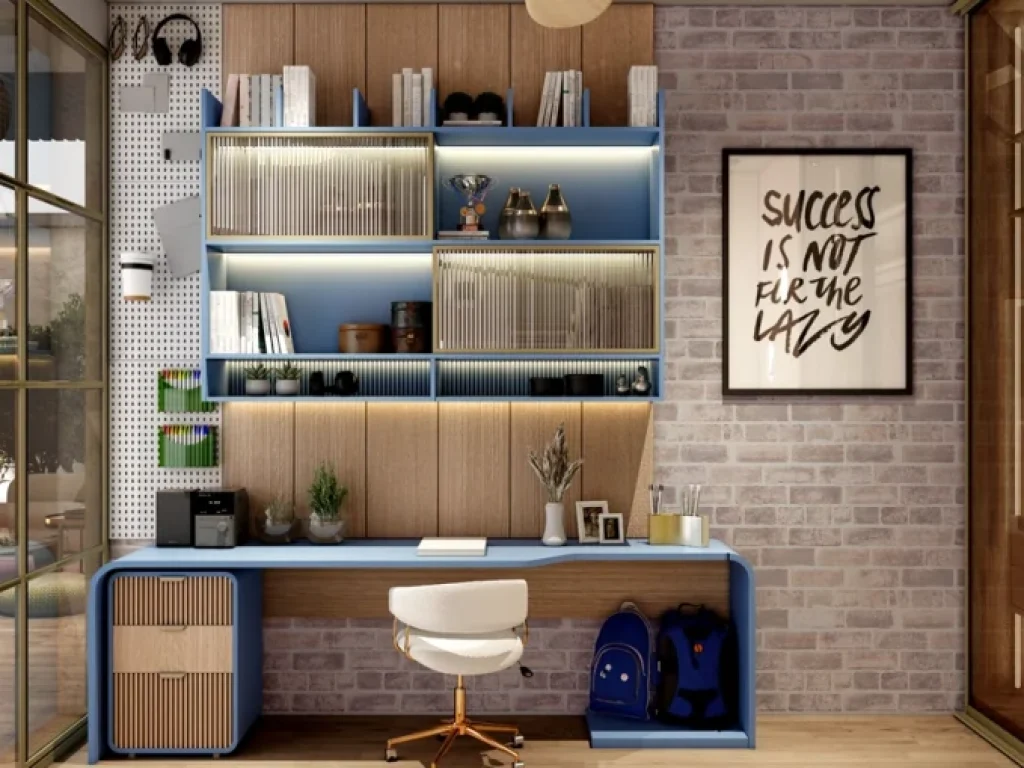
Table of Contents
Introduction
A child’s room has to be a bedroom, a classroom, a playground and a hiding spot, often all within 100 sq ft. The best kids room design ideas plan for change: the toddler who needs floor space today will want a proper desk in three years. Get the layout and storage right first, and the fun parts like colour and themes become easy to swap.
At Spacewood we have made bedroom and wardrobe furniture for Indian families for nearly three decades, and children’s rooms are where durable, rounded and easy-to-clean finishes matter most. This guide to kids room design ideas covers zoning, safety, decor, shared rooms, wardrobes and study corners for children up to about 12.
How should you plan a kids room interior?
Divide the room into four zones: sleep, storage, study and play. In a typical 10 x 10 ft room, the bed and wardrobe go on the two longer walls, the study sits near the window for daylight, and the middle stays open for play. A good kids room interior keeps at least 1 m of clear floor.
A single bed of 90 x 190 cm suits most children, while a 120 cm wide bed lets a parent sit or lie beside them at storytime. Choose a bed with drawers underneath. It holds every extra quilt and out-of-season toy.
The smartest kids room design ideas plan 4 years ahead. Low open shelves for a 4-year-old can later hold books, and a height-adjustable chair grows with them. Our small bedroom interior ideas help if you are working with a compact room.
What makes a kids bedroom safe?
Safe kids room design ideas start with rounded furniture edges, tall units fixed to the wall, covered sockets and secure windows. Children climb everything, so anchor every tall unit with wall brackets.
- Rounded or radius corners on beds, desks and shelves
- Soft-close hinges and drawers so small fingers do not get pinched
- Window grills or locks on upper floors, and no bed placed directly under a window
- Low-VOC, washable paint and finishes that can be wiped after crayon art
- Guard rails on any bunk or loft bed, with the top bunk only for children over 6
7 kids room decorating ideas
These kids room decorating ideas focus on things that are easy to change as your child’s interests shift.
1. A pinboard and display wall
A cork or fabric pinboard above the desk, like the one in the banner, shows off drawings, certificates and timetables.
2. A chalkboard or magnetic wall
Paint the lower 1 m of one wall with chalkboard or magnetic paint. Children get a free canvas; the rest stays clean.
3. Theme with removable decals
Space, jungle, cricket or ocean themes work best as wall stickers and bedding, not built-in furniture. Of all kids room decorating ideas, this is the easiest to undo when the dinosaur phase ends.
4. Soft, calm base colours
Sage green, powder blue, warm white or pale yellow suit sleep, study and any kids room decorating ideas you layer on later. Add bright colour through cushions, rugs and shelf accessories.
5. Open toy shelves at child height
Keep everyday toys on shelves under 90 cm so children can reach and put them back. Fabric bins make clean-up a game.
6. Playful lighting
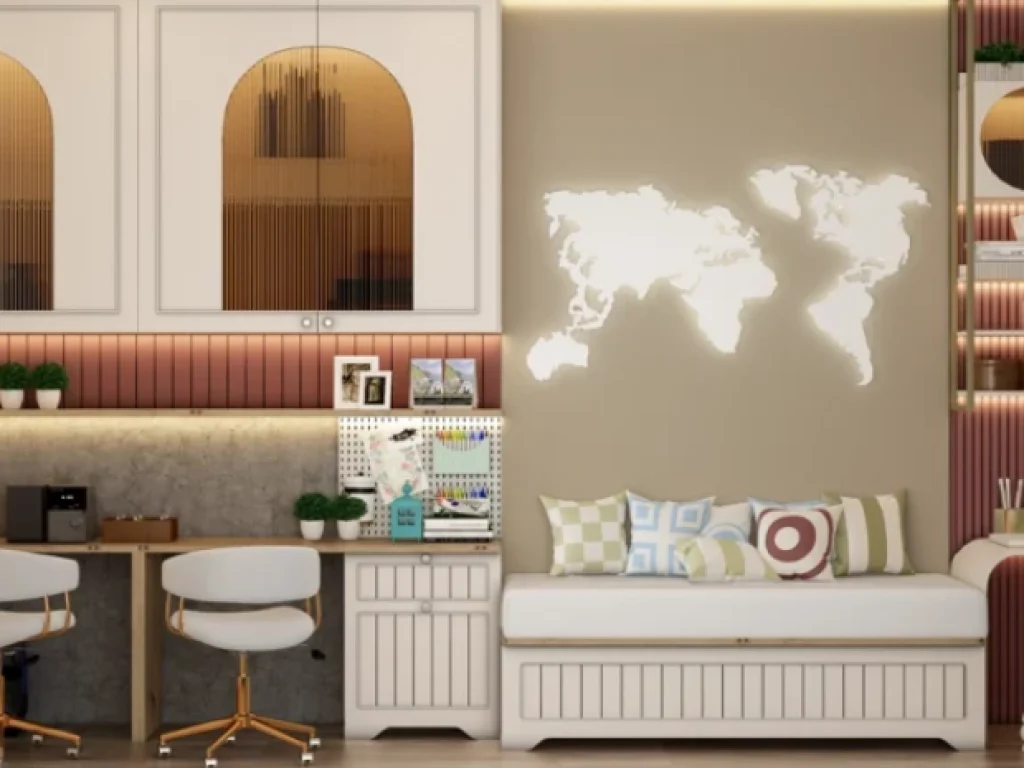
A world map or star-shaped wall light, warm fairy lights or a dimmable night lamp help children settle at bedtime. Use LED only near fabric.
7. Arched niches and curved shelves
Arches soften a room and double as display space for trophies. They are among the most requested kids room design ideas we see.
Kids room design for two kids
A good kids room design for two kids, often the trickiest of all kids room design ideas, gives each child their own bed, desk and storage, even if they share one wall. Bunk beds save about 18 sq ft of floor in a 10 x 12 ft room. A trundle bed works well for toddlers who are not yet ready to climb.
Twin desks along one long wall keep study time organised, and colour coding each child’s side, say teal for one and mustard for the other, avoids arguments over whose shelf is whose. A daybed with storage under it can serve as the second bed and a seating spot for friends.
Siblings of different ages need different storage heights. Split one wardrobe into two halves with separate rods so the younger child can reach their own clothes. In shared rooms, the best kids room design ideas start with storage, not beds.
How do you choose childrens wardrobes?
Choose childrens wardrobes with adjustable shelves, low hanging rods and soft-close shutters, so the unit can change as your child grows. A good kids wardrobe design spends more space on drawers and shelves than hanging, since children’s clothes are short and folded.
Use this as a quick kids wardrobe design guide by age.
Age | Hanging rod height | Best storage mix |
2 to 5 years | 90 to 100 cm | Open shelves, bins, 1 short rod |
6 to 9 years | 110 to 130 cm | Drawers, 1 rod, school uniform shelf |
10 to 12 years | 140 to 160 cm | Adjustable shelves, 2 rods, a small locker |
A standard depth of 55 to 60 cm still works, and running the unit floor to ceiling adds a loft for luggage and old baby clothes. Soft pastel or bold teal shutters make childrens wardrobes fun without looking babyish later. Our wardrobe colour ideas and internal wardrobe layouts go deeper.
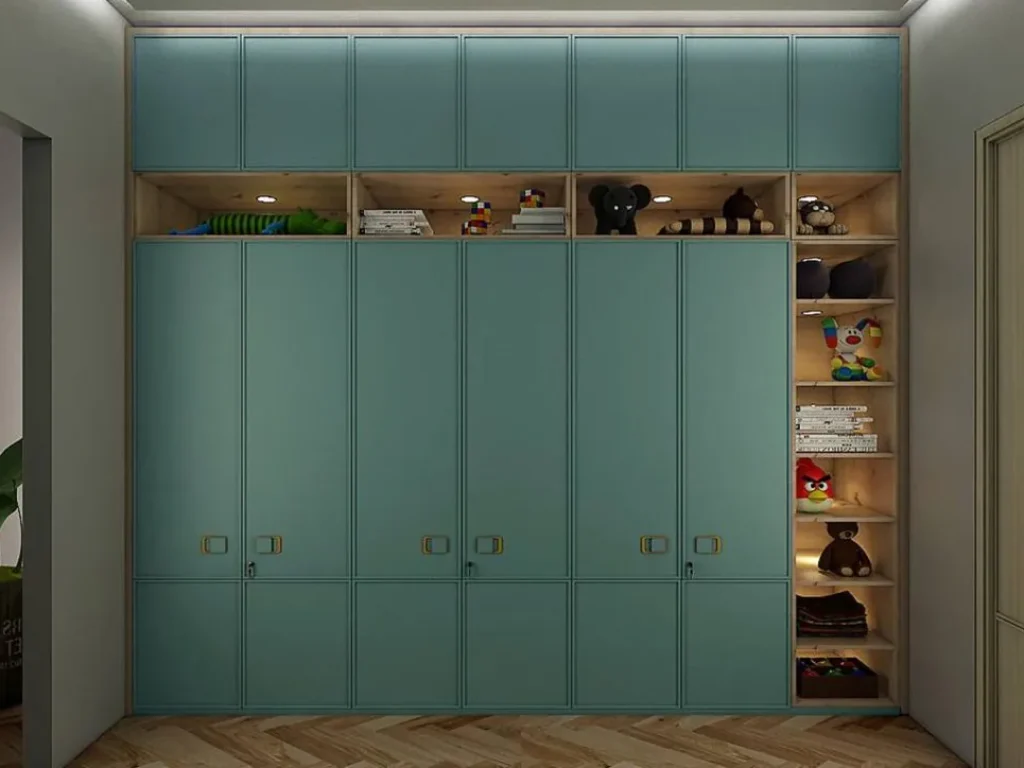
Spacewood wardrobes start from about Rs 1,899 per sq ft, with up to a 10-year warranty; prices may vary based on size and customisation. Browse our modular wardrobe designs to compare finishes for a kids wardrobe design that lasts into the teen years.
Where should the study corner go?
Study space is one of the kids room design ideas parents tend to leave for later. Put the study corner near a window with light falling from the left for right-handed children, and away from the bed so homework and sleep stay separate. A desk of 100 to 120 cm wide and 60 cm deep, with a 60 to 65 cm height for younger kids, fits most rooms. For layouts with shelves and pinboards, see our guide on kids study table design.
Conclusion
The best kids room interior is safe, easy to clean and ready to grow. Fix the furniture that lasts, like the bed, wardrobe and desk, then play with colour and themes on top. Use these kids room design ideas as a starting point, measure the room, and visit a Spacewood store to see child-friendly finishes in person.
Frequently Asked Questions
What are good kids room design ideas for a small room?
Use a bed with drawers, a wall-mounted desk, floor-to-ceiling storage and open shelves at child height. Keep the centre of the room clear for play.
What is the right size for a kids wardrobe design?
A depth of 55 to 60 cm suits most rooms. Set hanging rods at 90 to 100 cm for toddlers and raise them as the child grows, using adjustable shelves.
How do you plan a kids room design for two kids?
Give each child a bed, desk and storage zone. Bunk or trundle beds save floor space, and twin desks along one wall keep study time organised.
Which colours are best for a kids room interior?
Soft greens, blues, warm whites and pale yellows suit sleep and study. Add bright accents through bedding, rugs and decor.
Are custom childrens wardrobes worth it?
Yes, if they have adjustable shelves and rods. A modular unit can be reconfigured as your child grows, so it lasts well into the teen years.